
BEDS2
BATHS1 full
SQUARE FEET936
MLS#R1724847
STATUSActive
PROPERTY TYPEResidential - Single Family
SCHOOLVictor
Property Description
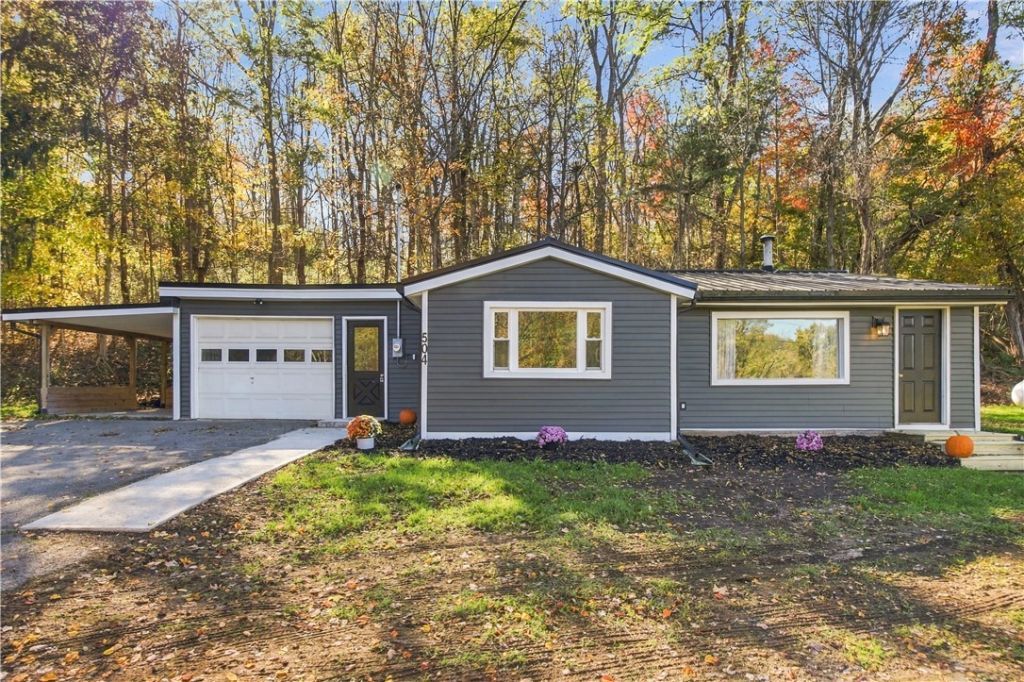
Fresh, updated, and ready to welcome you home! Discover the charm of 504 Sheldon Road, a beautifully renovated 2-bedroom, 1-bath ranch tucked away on a picturesque 1.8-acre wooded lot. Inside, you'll find a smart, efficient layout with a fully renovated eat-in kitchen, new flooring, lighting, bathroom, roof, furnace, and siding. Spacious windows bring the outdoors in, filling the home with natural light and beautiful views of the surrounding landscape. Step outside and enjoy the peaceful country setting, with plenty of room to relax, entertain, or simply enjoy a little breathing room. A full basement, attached garage, and carport provide extra storage and convenience. All this, just a short drive from local amenities and within the Victor School District. If you've been looking for the perfect blend of country charm, privacy, and modern updates, this inviting home is ready for its next chapter! Delayed negotiations until Tuesday, November 3.
Property Features
Property Type: Residential - Single Family
Basement: Full
Garage: 2 car attached
Heating: Propane, Forced Air
Home Style: Ranch
Lot Size: 1.80 Acres
Roof Type: Asphalt
Stories: 1.0
Taxes: $3,326
Year Built: 1951
Amenities
Eat-in Kitchen
Separate/Formal Living Room
Solid Surface Counters
Bedroom on Main Level
Blacktop Driveway
Private Yard
See Remarks
Feature Descriptions
Appliances: Dryer, Dishwasher, Electric Water Heater, Gas Oven, Gas Range, Refrigerator, Washer
Days on Site: 2
Exterior: Vinyl Siding
Flooring: Luxury Vinyl
Laundry: Main Level
Lot: Corner Lot, Rectangular, Rectangular Lot, Rural Lot
Lot Dimensions: 475X351
Parcel#: 322800-009-003-0001-024-100
Parking: Attached, Carport, Electricity, Garage, Driveway
Parking Notes: Attached, Carport, Electricity, Garage, Driveway
Sewer: Septic Tank
Utilities: Cable Available, Water Connected
Water: Connected, Public
Local Schools
School District: Victor
Listed By / Shown By
Listing By
Agency Name: Finger Lakes Premier Prop.
Agency Phone: 888-599-4810
Shown By
Agency Title: MJ Peterson Real Estate
Agency Phone: (716) 688-1234

Estimate Your Payment
Estimated Payment
$ 906.22 per month $556.17 Principal & Interest $277.17 Property Tax $72.89 Homeowner's Insurance
504 Sheldon Road | MLS# R1724847
This single family home located at 504 Sheldon Road, Palmyra, NY 14522 is currently listed for sale with an asking price of $249,900. This property was built in 1951 and has 2 bedrooms and 1 full baths with 936 sq. ft. Sheldon Road is located within the Victor school district. Search Palmyra real estate on www.mjpeterson.com today.