
BEDS3
BATHS1 full 1 partial
SQUARE FEET1,628
MLS#R1711395
STATUSActive
PROPERTY TYPEResidential - Single Family
SUBDIVISIONPicturesque Acres Sec 07
SCHOOLGreece
Property Description
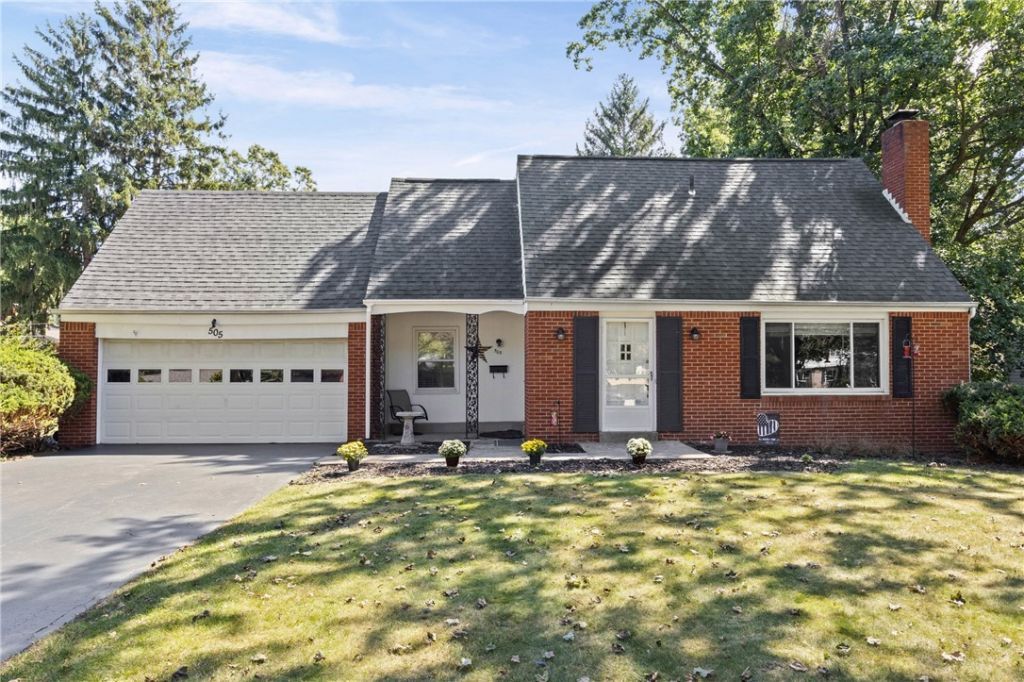
Smart, Spacious & Spotless nicely maintained & updated 3 Bedroom home, that presents like a Cape Cod, but lives like a Colonial! All good size rooms throughout including the Fireplaced Living Room with newer full Picture Window, 3 Very good Size Bedrooms with ample Closet Space, oversized 2 Car Garage with Insulated Overhead Door and Opener, Family Room off Kitchen has access to Garage & New Sliding Glass door that leads to nice Patio area & nice size Rear Yard with Shed. Hardwood Flooring in some rooms & under some carpets, Finished lower level Rec Room, All Appliances remain, including Freezer and Brand new Microwave, Updates and Improvements include approximately 6 year old Roof (was a complete tear off), updated Vinyl Thermopane Windows (some are very new), both Baths have been updated, Fresh paint & Floor Coverings throughout, most Light Fixtures, Brand New Sliding Glass Door, Newer Sump Pump with Water Driven Back up and more!! Literally you can move right in and enjoy the Holiday's in this really nice Home! All this and more conveniently located in a near all location! Delayed negotiations until September 22, 2026 at 11 a.m.
Property Features
Property Type: Residential - Single Family
Basement: Full, Partially Finished, Sump Pump
Cooling: Other, See Remarks, Central Air
Fireplaces: 1
Garage: 2 car attached
Heating: Gas, Other, See Remarks, Forced Air
Home Style: Cape Cod, Colonial
Lot Size: 0.32 Acres
Roof Type: Asphalt
Stories: 2.0
Taxes: $6,685
Year Built: 1967
Amenities
Ceiling Fan(s)
Separate/Formal Dining Room
Entrance Foyer
Separate/Formal Living Room
Other
See Remarks
Sliding Glass Door(s)
Workshop
Blacktop Driveway
Fence
Patio
Feature Descriptions
Appliances: Dryer, Dishwasher, Free-Standing Range, Freezer, Gas Water Heater, Oven, Refrigerator, Washer
Door Features: Sliding Doors
Exterior: Brick, Other, Vinyl Siding, Copper Plumbing
Fencing: Partial
Flooring: Carpet, Ceramic Tile, Hardwood, Resilient, Varies
Laundry: In Basement
Lot: Rectangular, Rectangular Lot, Residential Lot
Lot Dimensions: 81X168
Parcel#: 262800-046-170-0002-015-000
Parking: Attached, Garage, Storage, Garage Door Opener
Parking Notes: Attached, Garage, Storage, Garage Door Opener
Patio/Porch: Open, Patio, Porch
Sewer: Connected
Utilities: Cable Available, Electricity Connected, Sewer Connected, Water Connected
Water: Connected, Public
Window: Thermal Windows
Local Schools
School District: Greece
Listed By / Shown By
Listing By
Agency Name: Hunt Real Estate ERA/Columbus
Agency Contact: 585-734-3362
Shown By
Agency Title: MJ Peterson Real Estate
Agency Phone: (716) 688-1234

Estimate Your Payment
Estimated Payment
$ 1,060.28 per month $444.89 Principal & Interest $557.08 Property Tax $58.30 Homeowner's Insurance
505 El Mar Drive | MLS# R1711395
This single family home located at 505 El Mar Drive, Rochester, NY 14616 is currently listed for sale with an asking price of $199,900. This property was built in 1967 and has 3 bedrooms and 1 full and 1 partial baths with 1628 sq. ft. El Mar Drive is located in the Picturesque Acres Sec 07 subdivision within the Greece school district. Search Picturesque Acres Sec 07 real estate on www.mjpeterson.com today.