
BEDS2
BATHS1 full
SQUARE FEET836
MLS#B1725633
STATUSActive
PROPERTY TYPEResidential - Single Family
SUBDIVISIONMile Reserve
SCHOOLNiagara Falls
Property Description
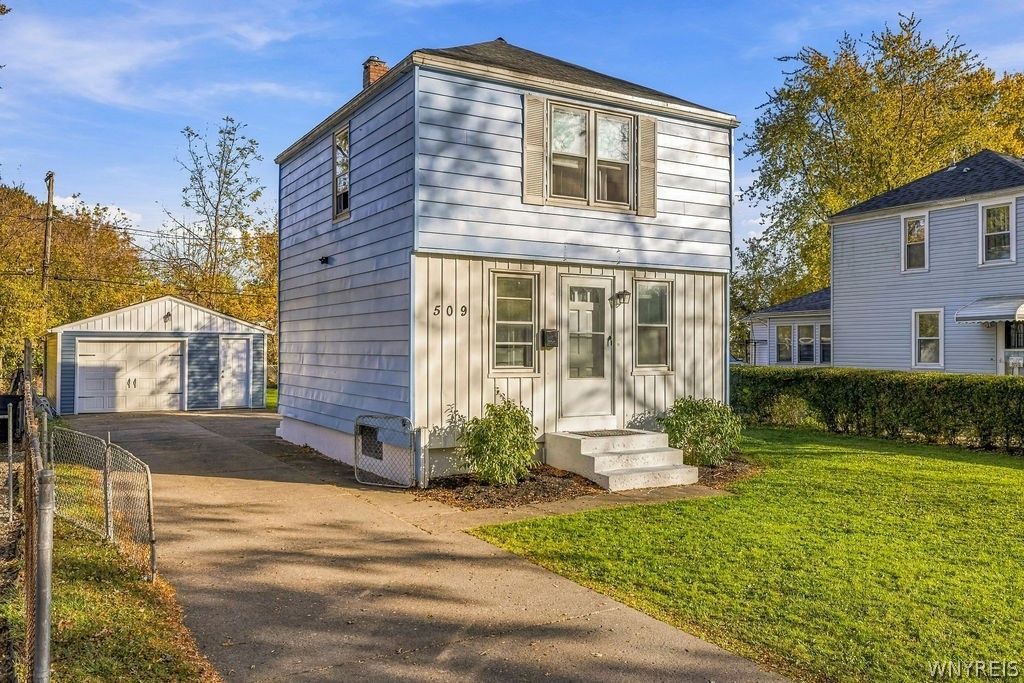
Welcome to this affordable and well-maintained 2-bedroom, 1-bath home offering comfort, convenience, and plenty of value! Featuring fresh paint, updated trim, freshly painted stairs, railings, and basement flooring, this home offers a clean and inviting atmosphere. The property includes an oversized 1.5 car insulated garage, complete with updated siding, new gutters, and exterior lighting, providing exceptional space for storage, hobbies, or a workshop. Enjoy a generously sized yard with plenty of room for outdoor activities, entertaining, or relaxing. Additional improvements include newly installed exterior lighting on the home, updated interior accessories, and thoroughly cleaned gutters. All appliances are included, adding even more convenience and value! Whether you're looking for a primary residence or an investment opportunity, this property offers an affordable option with practical updates, an oversized garage, and excellent outdoor space.
Property Features
Property Type: Residential - Single Family
Basement: Full, Sump Pump
Garage: 1.5
Heating: Gas, Forced Air
Home Style: Two Story
Lot Size: 0.15 Acres
Stories: 2.0
Taxes: $2,398
Year Built: 1942
Amenities
Solid Surface Counters
Concrete Driveway
Feature Descriptions
Appliances: Dryer, Electric Oven, Electric Range, Gas Water Heater, Refrigerator, Washer
Days on Site: 1
Exterior: Aluminum Siding, Attic/Crawl Hatchway(s) Insulated,
Flooring: Ceramic Tile, Luxury Vinyl, Varies
Laundry: In Basement
Lot: Rectangular, Rectangular Lot
Lot Dimensions: 50X127
Parcel#: 291100-160-016-0002-047-000
Parking: Detached, Garage, Garage Door Opener
Parking Notes: Detached, Garage, Garage Door Opener
Sewer: Connected
Utilities: Electricity Connected, Sewer Connected, Water Connected
Water: Connected, Public
Local Schools
School District: Niagara Falls
Listed By / Shown By
Listing By
Agency Name: HUNT Real Estate ERA
Agency Contact: 716-525-5797
Shown By
Agency Title: MJ Peterson Real Estate
Agency Phone: (716) 688-1234

Estimate Your Payment
Estimated Payment
$ 576.16 per month $332.72 Principal & Interest $199.83 Property Tax $43.60 Homeowner's Insurance
509 75th Street | MLS# B1725633
This single family home located at 509 75th Street, Niagara Falls, NY 14304 is currently listed for sale with an asking price of $149,500. This property was built in 1942 and has 2 bedrooms and 1 full baths with 836 sq. ft. 75th Street is located in the Mile Reserve subdivision within the Niagara Falls school district. Search Mile Reserve real estate on www.mjpeterson.com today.