
BEDS4
BATHS2 full 1 partial
SQUARE FEET2,014
MLS#B1697707
STATUSPending
PROPERTY TYPEResidential - Single Family
SUBDIVISIONBuffalo Crk Reservation
SCHOOLLancaster
Property Description
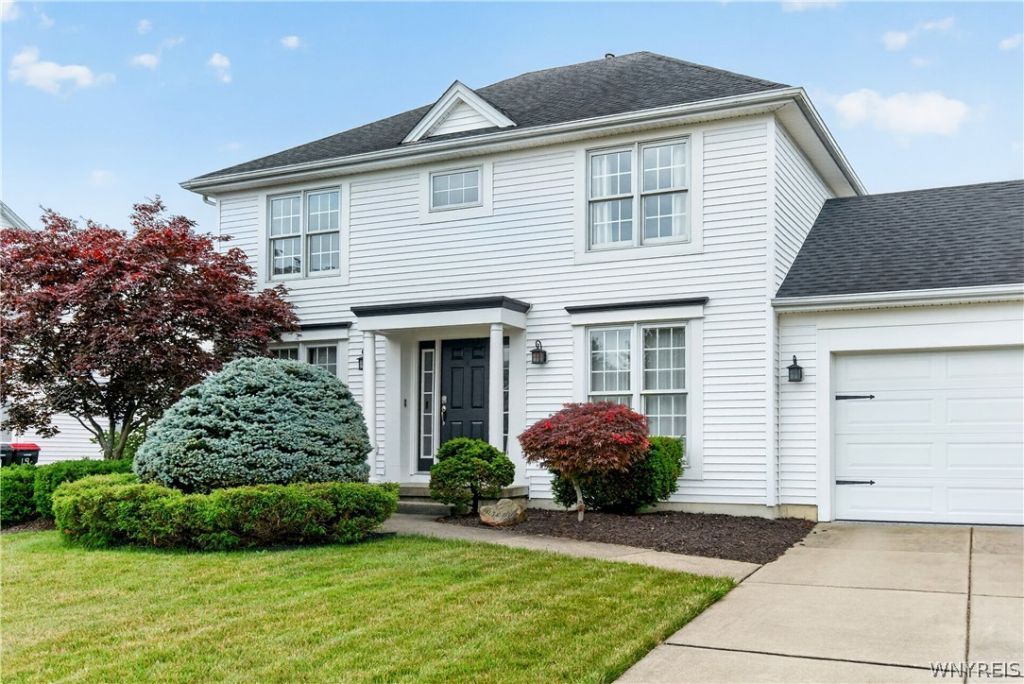
Welcome to this beautifully maintained 4-bedroom, 2.5-bath residence offering the perfect combination of comfort, style, and functionality. The open first floor features gorgeous hardwood flooring throughout, a spacious living area, and a beautifully appointed kitchen with granite countertops & SS appliances. Granite countertops continue into both full bathrooms, while the generous primary suite offers a private ensuite bath and a relaxing retreat at the end of the day. Additional highlights include convenient first-floor laundry, a finished basement providing exceptional additional living space, and a fully fenced backyard complete with a storage shed. Enjoy peaceful views as the property backs to a scenic pond with direct access, creating a beautiful setting for outdoor enjoyment. With spacious living areas, thoughtful updates, and a desirable location, this home is ready for its next owner to move in and enjoy.
Property Features
Property Type: Residential - Single Family
Basement: Full, Partially Finished, Sump Pump
Cooling: Central Air
Fireplaces: 1
Garage: 2.5 car attached
Heating: Gas, Forced Air
Home Style: Colonial, Two Story
Lot Size: 0.30 Acres
Roof Type: Shingle
Stories: 2.0
Taxes: $8,325
Year Built: 1996
Amenities
Ceiling Fan(s)
Separate/Formal Dining Room
Eat-in Kitchen
Separate/Formal Living Room
Granite Counters
Sliding Glass Door(s)
Bath in Primary Bedroom
Concrete Driveway
Feature Descriptions
Appliances: Dishwasher, Free-Standing Range, Disposal, Gas Oven, Gas Range, Gas Water Heater, Microwave, Oven, Refrigerator
Days on Site: 7
Door Features: Sliding Doors
Exterior: Vinyl Siding
Flooring: Carpet, Hardwood, Luxury Vinyl, Varies
Laundry: Main Level
Lot: Near Public Transit, Rectangular, Rectangular Lot, Residential Lot
Lot Dimensions: 75X175
Parcel#: 145289-115-180-0008-033-000
Parking: Attached, Garage
Parking Notes: Attached, Garage
Sewer: Connected
Utilities: High Speed Internet Available, Sewer Connected, Water Connected
Water: Connected, Public
Local Schools
High School: Lancaster High
Middle School: Lancaster Middle
Elementary School: Como Park Elementary
School District: Lancaster
Listed By / Shown By
Listing By
Agency Name: Keller Williams Realty Lancaster
Agency Contact: 716-218-0488
Shown By
Agency Title: MJ Peterson Real Estate
Agency Phone: (716) 688-1234

Estimate Your Payment
Estimated Payment
$ 1,990.13 per month $1,146.17 Principal & Interest $693.75 Property Tax $150.21 Homeowner's Insurance
51 Old Post Road | MLS# B1697707
This single family home located at 51 Old Post Road, Lancaster, NY 14086 is currently listed for sale with an asking price of $515,000. This property was built in 1996 and has 4 bedrooms and 2 full and 1 partial baths with 2014 sq. ft. Old Post Road is located in the Buffalo Crk Reservation subdivision within the Lancaster school district. Search Buffalo Crk Reservation real estate on www.mjpeterson.com today.