
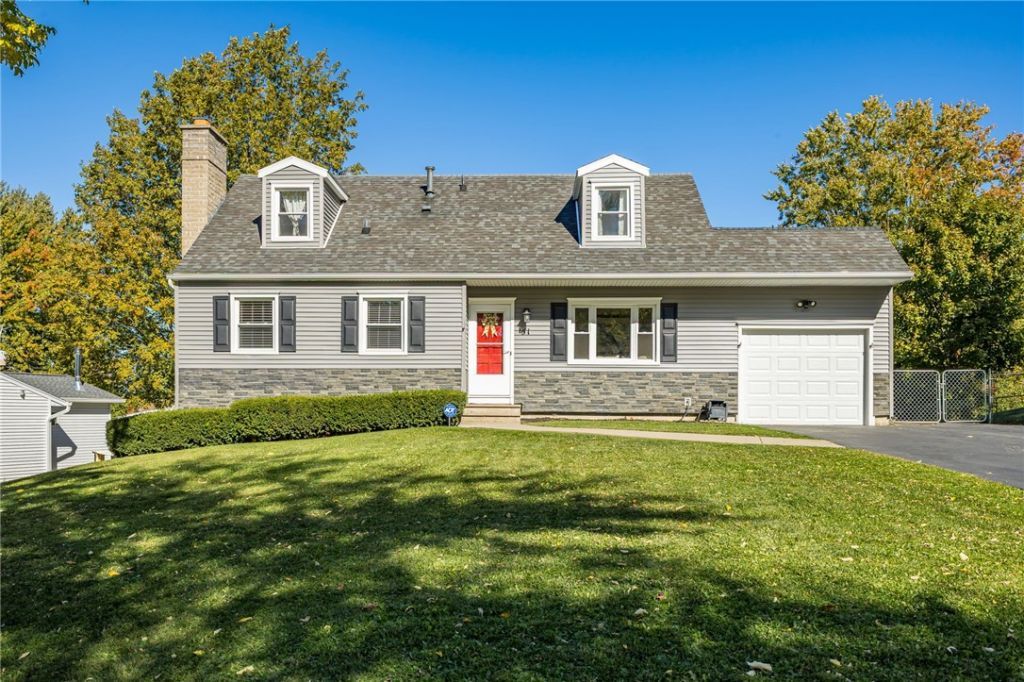
BEDS3
BATHS2 full
SQUARE FEET1,784
MLS#R1723907
STATUSActive
PROPERTY TYPEResidential - Single Family
SUBDIVISIONMapledale Sec 08
SCHOOLRush-Henrietta
Property Description
WELCOME HOME! This 1,700+ sqft Cape Cod features an open floor plan, 3 bedrooms, 2 full bathrooms, hardwood floors throughout, and thoughtful updates. Enjoy outdoor living with a spacious deck and patio, above-ground pool, and a fully-fenced, private backyard with plenty of room to relax and entertain. A blend of classic charm, modern updates, and outdoor enjoyment! Hot Water Tank 2026, Vinyl siding 2024, windows 2024, gutters 2024, two walk-in showers 2024, Kitchen sink 2023, Refrigerator 2023, Garage door 2022, Above-ground pool 2020. Showings begin Thursday 10/22/26, Delayed negotiations Tuesday 10/27/26 @10AM. Please provide 24 hours life of offer.
Property Features
Property Type: Residential - Single Family
Basement: Full, SumpPump
Cooling: Zoned
Fenced: Yes
Fireplaces: 1
Garage: 1 car attached
Heating: Gas, Zoned, Baseboard, HotWater
Home Style: CapeCod, TwoStory
Lot Size: 0.25 Acres
Roof Type: Asphalt, Shingle
Stories: 1.0
Taxes: $5,061
Year Built: 1968
Amenities
BreakfastArea
Den
SeparateFormalDiningRoom
EatInKitchen
SeparateFormalLivingRoom
HomeOffice
CountryKitchen
KitchenFamilyRoomCombo
LivingDiningRoom
SlidingGlassDoors
BlacktopDriveway
Deck
FullyFenced
Pool
Patio
PrivateYard
SeeRemarks
Feature Descriptions
Appliances: ElectricOven, ElectricRange, GasWaterHeater, Refrigerator
Door Features: SlidingDoors
Exterior: AluminumSiding, VinylSiding, CopperPlumbing
Fencing: Full
Flooring: Carpet, Hardwood, Varies
Laundry: InBasement
Lot: Rectangular, RectangularLot, ResidentialLot
Lot Dimensions: 120X119
Parcel#: 263200-175-100-0002-007-000
Parking: Attached, Garage, GarageDoorOpener
Parking Notes: Attached, Garage, GarageDoorOpener
Patio/Porch: Deck, Patio
Pool: AboveGround
Sewer: Connected
Swimming Pool: Yes
Utilities: SewerConnected, WaterConnected
Water: Connected, Public
Window: ThermalWindows
Local Schools
School District: Rush-Henrietta
Listed By / Shown By
Listing By
Agency Name: Keller Williams Realty Greater Rochester
Agency Contact: 585-474-7898
Shown By
Agency Title: MJ Peterson Real Estate
Agency Phone: (716) 688-1234

Estimate Your Payment
Estimated Payment
$ 1,113.74 per month $611.81 Principal & Interest $421.75 Property Tax $80.18 Homeowner's Insurance
51 Post Hill Drive | MLS# R1723907
This single family home located at 51 Post Hill Drive, Rochester, NY 14623 is currently listed for sale with an asking price of $274,900. This property was built in 1968 and has 3 bedrooms and 2 full baths with 1784 sq. ft. Post Hill Drive is located in the Mapledale Sec 08 subdivision within the Rush-Henrietta school district. Search Mapledale Sec 08 real estate on www.mjpeterson.com today.