
BEDS4
BATHS2 full
SQUARE FEET2,008
MLS#R1712795
STATUSActive
PROPERTY TYPEResidential - Single Family
SUBDIVISIONSouthern Hills Sec 03
SCHOOLRush-Henrietta
Property Description
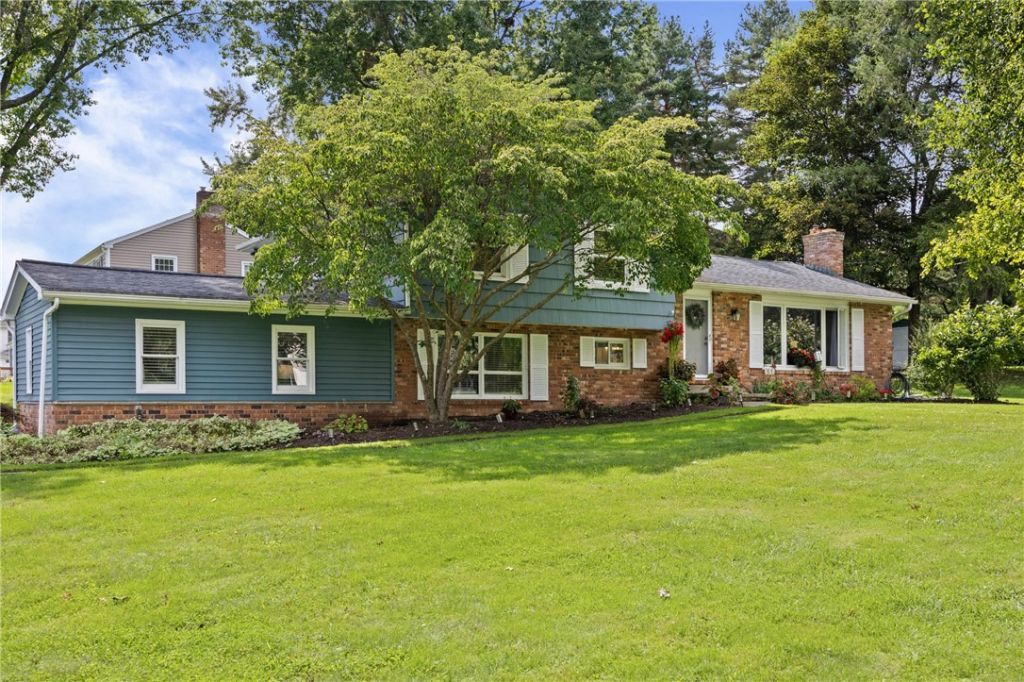
EXCEPTIONALLY MAINTAINED IMMACULATE MOVE-IN READY! Welcome to 51 Southern Circle in Henrietta! This beautifully cared-for 4-bedroom, 2-full-bath home offers spacious rooms, tasteful d?cor, and updates throughout. Enjoy new windows, a NEW furnace, an updated kitchen with newer appliances, updated baths, and newer carpeting in the bedrooms. A wood-burning stove adds warmth and charm on chilly fall and winter evenings. The lower level expands your living options with a versatile bonus room-ideal for a family room, game room, entertainment area, home office, or additional bedroom. An additional finished area offers even more flexibility to create a space that fits your lifestyle-home gym, hobby room, playroom, media space, or whatever you envision. Bring your ideas! Outside, enjoy the patio with fire pit, lovely landscaping, storage shed, and invisible fence with 1 collar included-great for pets and outdoor enjoyment. A large flat-screen TV is included, and the seller may also have select furnishings available for purchase. Beautifully maintained inside and out, this home is ready for its next owner. Move right in and enjoy! Offers will be reviewed on Monday 9/14. Please note that total sq. ft. includes finished lower level
Property Features
Property Type: Residential - Single Family
Basement: Full, Finished
Cooling: WallUnits
Garage: 2.5 car attached
Heating: Gas, ForcedAir
Home Style: SplitLevel
Lot Size: 0.49 Acres
Roof Type: Asphalt
Stories: 2.0
Taxes: $6,819
Year Built: 1960
Amenities
CeilingFans
EntranceFoyer
EatInKitchen
SeparateFormalLivingRoom
LivingDiningRoom
SolidSurfaceCounters
BlacktopDriveway
Patio
Feature Descriptions
Appliances: Dishwasher, ElectricOven, ElectricRange, GasWaterHeater, Microwave, Refrigerator, Washer
Exterior: Brick, VinylSiding
Flooring: Carpet, Hardwood, LuxuryVinyl, Varies
Laundry: InBasement
Lot: FlagLot, ResidentialLot
Lot Dimensions: 156X180
Parcel#: 263200-189-200-0001-008-000
Parking: Attached, Electricity, Garage
Parking Notes: Attached, Electricity, Garage
Patio/Porch: Patio
Sewer: SepticTank
Utilities: CableAvailable, ElectricityConnected, HighSpeedInternetAvailable, WaterConnected
Water: Connected, Public
Local Schools
School District: Rush-Henrietta
Listed By / Shown By
Listing By
Agency Name: RE/MAX Plus
Agency Contact: 585-279-8252
Shown By
Agency Title: MJ Peterson Real Estate
Agency Phone: (716) 688-1234

Estimate Your Payment
Estimated Payment
$ 1,323.17 per month $667.45 Principal & Interest $568.25 Property Tax $87.47 Homeowner's Insurance
51 Southern Hills Circle | MLS# R1712795
This single family home located at 51 Southern Hills Circle, Henrietta, NY 14467 is currently listed for sale with an asking price of $299,900. This property was built in 1960 and has 4 bedrooms and 2 full baths with 2008 sq. ft. Southern Hills Circle is located in the Southern Hills Sec 03 subdivision within the Rush-Henrietta school district. Search Southern Hills Sec 03 real estate on www.mjpeterson.com today.