
BEDS4
BATHS1 full 1 partial
SQUARE FEET1,456
MLS#R1722721
STATUS(Bank Owned) - Active
PROPERTY TYPEResidential - Single Family
SCHOOLKenmore-Tonawanda Union Free District
Property Description
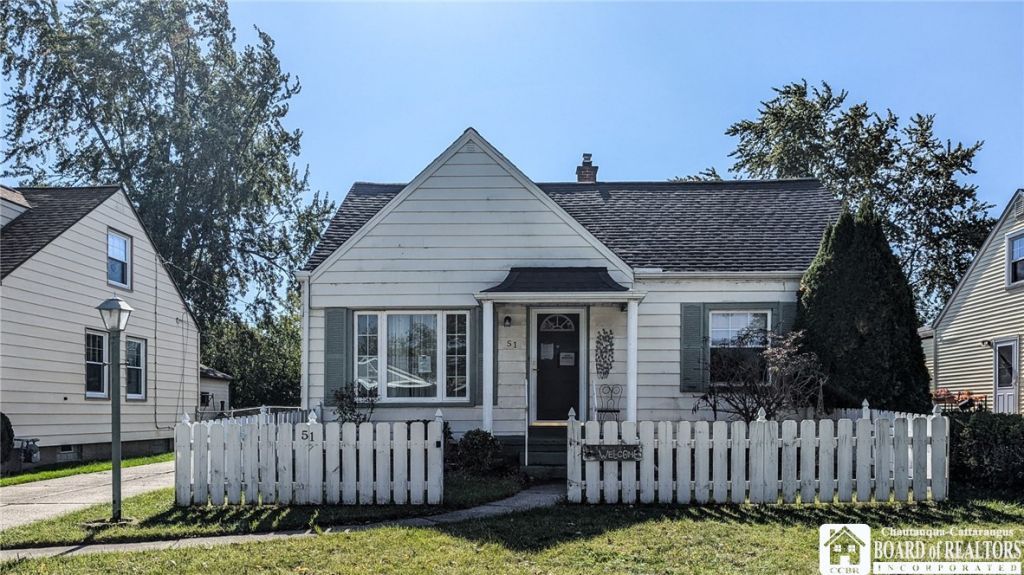
This 4 bedroom, 1.5 bath cape is ready for you to make it home! The first floor offers 2 bedrooms, the full bathroom, a spacious living room and an eat-in kitchen for convenient single floor living. Head up to the second floor and you'll find 2 additional bedrooms and the half bath. The full basement includes a utility room, rec room and office area. The deep driveway offers ample off street parking on top of the 2 car garage. Step into the fully fenced back yard where there's more than enough room for relaxing, entertaining, gardening and more. Cool off in the summer with the central air. Enjoy peace of mind with the whole house generator. This property is being sold as-is. Purchaser will be responsible for search, survey, transfer tax and municipal requirements to close.
Property Features
Property Type: Residential - Single Family
Basement: Full, Partially Finished
Cooling: Central Air
Fenced: Yes
Garage: 2
Heating: Gas, Forced Air
Home Style: Cape Cod
Lot Size: 0.17 Acres
Stories: 1.0
Taxes: $4,950
Year Built: 1950
Amenities
Eat-in Kitchen
Separate/Formal Living Room
Bedroom on Main Level
Concrete Driveway
Fully Fenced
Feature Descriptions
Appliances: Gas Water Heater
Days on Site: 1
Exterior: Vinyl Siding
Fencing: Full
Flooring: Carpet, Hardwood, Varies, Vinyl
Lot: Rectangular, Rectangular Lot, Residential Lot
Lot Dimensions: 50X150
Parcel#: 146489-066-580-0003-005-000
Parking: Detached, Garage
Parking Notes: Detached, Garage
Sewer: Connected
Utilities: Sewer Connected, Water Connected
Water: Connected, Public
Local Schools
School District: Kenmore-Tonawanda Union Free District
Listed By / Shown By
Listing By
Agency Name: Keller Williams Realty
Agency Contact: 716-870-0131
Shown By
Agency Title: MJ Peterson Real Estate
Agency Phone: (716) 688-1234

Estimate Your Payment
Estimated Payment
$ 953.45 per month $478.27 Principal & Interest $412.50 Property Tax $62.68 Homeowner's Insurance
51 Stoneleigh Avenue | MLS# R1722721
This single family home located at 51 Stoneleigh Avenue, Buffalo, NY 14223 is currently listed for sale with an asking price of $214,900. This property was built in 1950 and has 4 bedrooms and 1 full and 1 partial baths with 1456 sq. ft. Stoneleigh Avenue is located within the Kenmore-Tonawanda Union Free District school district. Search Buffalo real estate on www.mjpeterson.com today.