
BEDS4
BATHS2 full 1 partial
SQUARE FEET2,332
MLS#B1701774
STATUSActive
PROPERTY TYPEResidential - Single Family
SCHOOLClarence
Property Description
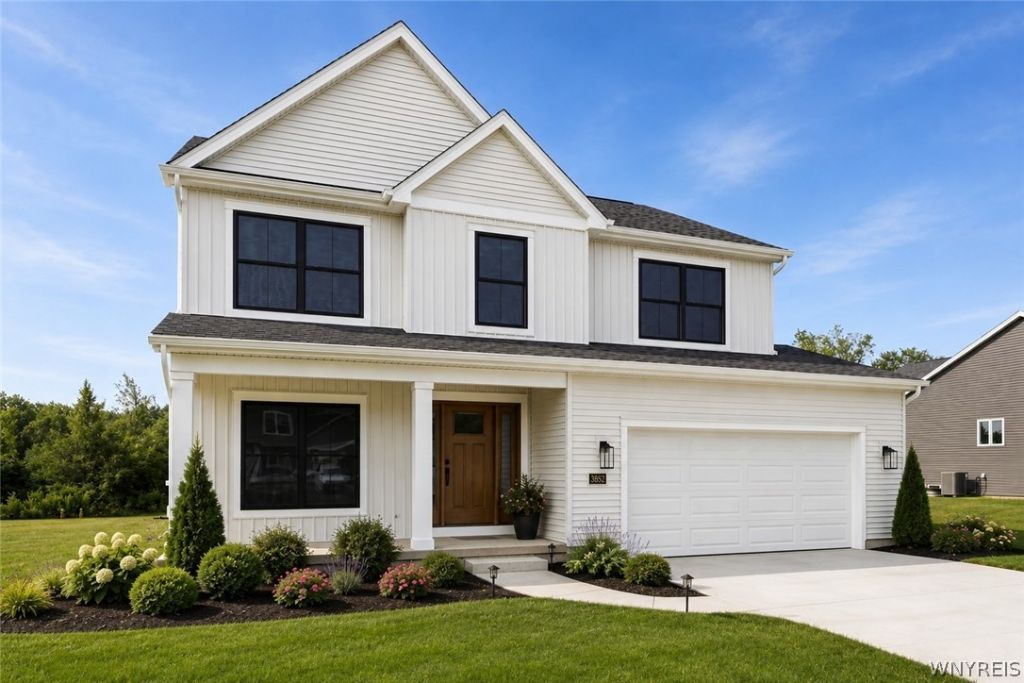
Step inside the Dorchester and feel the difference immediately. This is the kind of home that just works. With 2,332 square feet designed to feel open, bright, and welcoming, every space pulls you in. The great room and eat-in kitchen flow together seamlessly, creating the perfect backdrop for everything from busy mornings to relaxed evenings with friends. A versatile flex room gives you the freedom to make the space your own, whether that means working from home, creating, or unwinding. Upstairs, four spacious bedrooms offer a true retreat, highlighted by a private primary suite and the ease of second-floor laundry. The Dorchester is warm, functional, and full of energy, a home that fits your life and grows with you.
Property Features
Property Type: Residential - Single Family
Basement: EgressWindows, Full, SumpPump
Cooling: CentralAir
Fireplaces: 1
Garage: 2 car attached
Heating: Gas, ForcedAir, HeatRecoverySystem
Home Style: Colonial, Traditional
Lot Size: 0.46 Acres
Roof Type: Asphalt, Shingle
Stories: 2.0
Taxes: $0
Year Built: 2026
Amenities
BreakfastBar
Den
EntranceFoyer
EatInKitchen
GreatRoom
KitchenFamilyRoomCombo
QuartzCounters
SlidingGlassDoors
WalkInPantry
BathInPrimaryBedroom
BlacktopDriveway
Feature Descriptions
Appliances: Disposal, TanklessWaterHeater
Door Features: SlidingDoors
Exterior: VinylSiding
Flooring: Carpet, CeramicTile, LuxuryVinyl, Varies
Laundry: UpperLevel
Lot: Rectangular, RectangularLot, ResidentialLot
Lot Dimensions: 100X200
Parcel#: 143200-071-050-0003-002-220
Parking: Attached, Garage, GarageDoorOpener
Parking Notes: Attached, Garage, GarageDoorOpener
Sewer: SepticTank
Utilities: CableAvailable, HighSpeedInternetAvailable, WaterConnected
Water: Connected, Public
Local Schools
High School: Clarence Senior High
Middle School: Clarence Middle
Elementary School: Ledgeview Elementary
School District: Clarence
Listed By / Shown By
Listing By
Agency Name: Forbes Capretto Homes
Agency Contact: 716-688-5597
Shown By
Agency Title: MJ Peterson Real Estate
Agency Phone: (716) 688-1234

Estimate Your Payment
Estimated Payment
$ 1,783.46 per month $1,576.81 Principal & Interest $0.00 Property Tax (data not provided by mls) $206.65 Homeowner's Insurance
5136 Thompson Road | MLS# B1701774
This single family home located at 5136 Thompson Road , Lancaster, NY 14031 is currently listed for sale with an asking price of $708,500. This property was built in 2026 and has 4 bedrooms and 2 full and 1 partial baths with 2332 sq. ft. Thompson Road is located within the Clarence school district. Search Lancaster real estate on www.mjpeterson.com today.