
BEDS2
BATHS2 full
SQUARE FEET1,178
MLS#S1721755
STATUSActive
PROPERTY TYPEResidential - Single Family
SUBDIVISIONHopkins Terrace Sec 2
SCHOOLLiverpool
Property Description
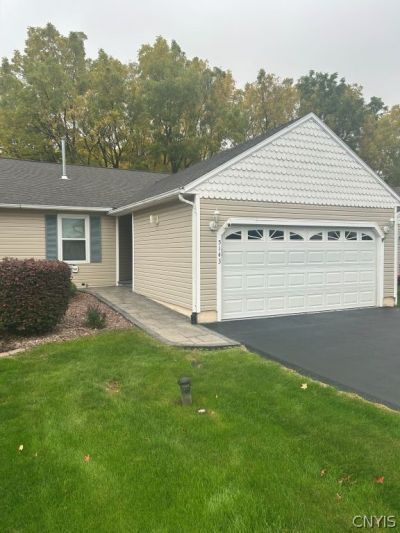
Welcome to this beautifully maintained two-bedroom two bath patio home in a pleasant neighborhood. Your first impression will also be pleasant as you walk up the paver sidewalk with stone landscaping to the front door. Walk inside to an open kitchen, dining, and living room combination steps away from the newer, bright sunroom. The kitchen has stainless appliances and quartz counters. The cathedral ceiling adds great dimension to the living room and its gas fireplace. An added bonus is a first-floor laundry room with washer and dryer. Primary bedroom has a full bath with walk-in shower plus walk-in closet. Good sized second bedroom with large closet. Additional highlights include a full basement with endless design possibilities and a two-car garage with newer epoxy floor. This exceptional home combines style, comfort, and low maintenance in a great location. Don't miss out!
Property Features
Property Type: Residential - Single Family
Basement: Full
Cooling: CentralAir
Fireplaces: 1
Garage: 2 car attached
Heating: Gas, ForcedAir
Home Style: PatioHome
Lot Size: 0.27 Acres
Roof Type: Asphalt, Shingle
Stories: 1.0
Taxes: $6,786
Year Built: 1999
Amenities
CeilingFans
CathedralCeilings
EatInKitchen
SeparateFormalLivingRoom
GraniteCounters
KitchenIsland
LivingDiningRoom
PartiallyFurnished
SlidingGlassDoors
Skylights
WindowTreatments
MainLevelPrimary
PrimarySuite
EnclosedPorch
Porch
Feature Descriptions
Appliances: Dryer, Dishwasher, ElectricCooktop, Disposal, GasWaterHeater, Microwave, Refrigerator, Washer
Door Features: SlidingDoors
Exterior: AluminumSiding, AtticCrawlHatchwaysInsulated, BlownI
Flooring: Laminate, Tile, Varies, Vinyl
Furnished: Yes
Laundry: MainLevel
Lot: CulDeSac, NearPublicTransit, Rectangular, RectangularLot, ResidentialLot
Lot Dimensions: 62X188
Parcel#: 314889-037-001-0001-009-004-0000
Parking: Attached, Garage, Open, GarageDoorOpener
Parking Notes: Attached, Garage, Open, GarageDoorOpener
Pets Allowed: Yes
Sewer: Connected
Utilities: CableAvailable, ElectricityAvailable, HighSpeedInternetAvailable, SewerConnected, WaterConnected
Water: Connected, Public
Window: Drapes, Skylights
Local Schools
School District: Liverpool
Listed By / Shown By
Listing By
Agency Name: Bettingers Best Choice Realty
Agency Phone: 315-687-3090
Shown By
Agency Title: MJ Peterson Real Estate
Agency Phone: (716) 688-1234

Estimate Your Payment
Estimated Payment
$ 1,333.00 per month $678.58 Principal & Interest $565.50 Property Tax $88.93 Homeowner's Insurance
5143 Black Hawk Circle | MLS# S1721755
This single family home located at 5143 Black Hawk Circle, Liverpool, NY 13088 is currently listed for sale with an asking price of $304,900. This property was built in 1999 and has 2 bedrooms and 2 full baths with 1178 sq. ft. Black Hawk Circle is located in the Hopkins Terrace Sec 2 subdivision within the Liverpool school district. Search Hopkins Terrace Sec 2 real estate on www.mjpeterson.com today.