
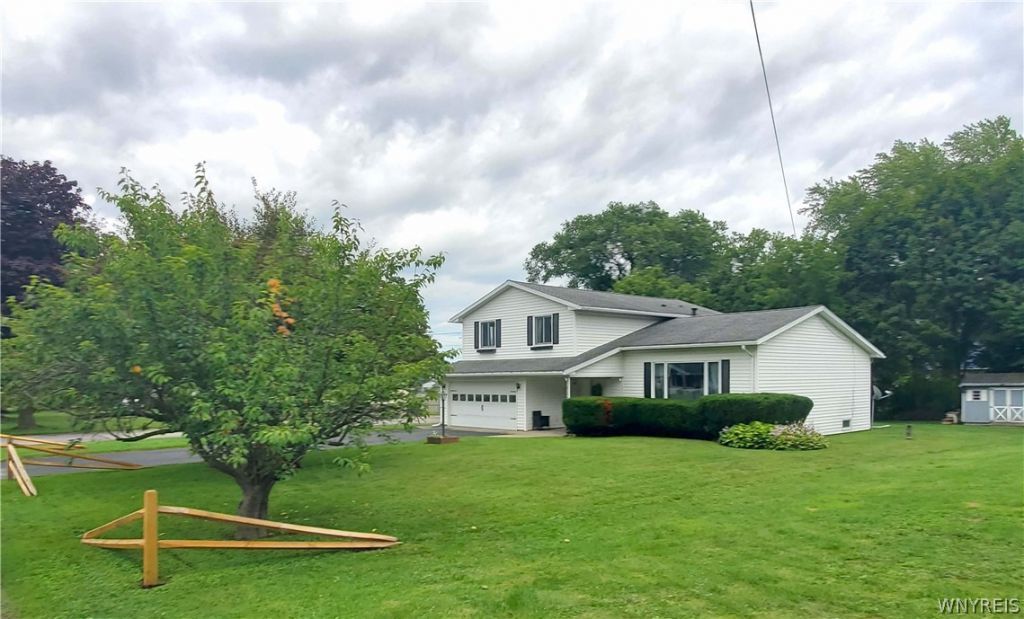
BEDS3
BATHS2 full
SQUARE FEET2,343
MLS#B1703627
STATUSActive
PROPERTY TYPEResidential - Single Family
SUBDIVISIONSunset Terrace Tract
SCHOOLByron-Bergen
Property Description
WOW! This HARD to FIND almost 2,400sqft 3 bedroom 2 FULL bathroom Beautiful Batavia Home features an Open Flowing Floor Plan in a Fantastic neighborhood on a PEACFUL dead end street, massive Family Room with sliders lead to your 24x12ft private concrete patio/Outdoor Entertainment Area on a larger 80x150ft lot and is in ABSOLUTE Move In Condition! FIRST FLOOR: Spacious front foyer with outdoor covered 12x10ft entrance leads to your Big Bright Living room with vaulted ceilings and fireplace flows to your Formal Dining room with more vaulted ceilings, HARDWOOD Floors, Spacious eat in kitchen with built-in microwave and dishwasher, plenty of cupboard space and a coffee nook overlooks your peaceful backyard. A few steps down to the Amazing Family room with built-ins and sliding doors lead to your Private Outdoor Entertainment Area, Central AC. UPSTAIRS: a HUGE Primary Suite 18x16ft with a 9x7ft walk-in closet with built-in shelves, More HARDWOOD Flooring, 2 more BIG Bright Bedrooms with plenty of Closet Storage 18x14ft and 17x12ft. BASEMENT: Clean and Dry, 670ft partially finished with 2 entrances/exits one directly to the backyard. OUTSIDE: 2.5 car Attached Garage with DOUBLE Wide Driveway. UPDATES: furnace, Central AC, whole house humidifier, hot water tank, Bathrooms, Roof and much more. Professionally landscaped with wonderful split rail fence corners mark the front yard. Rear private backyard Concrete Patio complete with Natural Gas outlet for grilling, 15x12 storage shed. Don't just wish you lived here! Come VISIT and MAKE it HAPPEN! Fantastic location Close to most everything. NEARBY: I90 NYS Thruway and RT33, Terry Hills Golf Course, Genesee College, Downtown Restaurants, Taverns and more. Showings start Thursday 08/06 through Tuesday 08/10, Offer(s) on Wednesday please.
Property Features
Property Type: Residential - Single Family
Basement: Full, PartiallyFinished, WalkOutAccess, SumpPump
Cooling: CentralAir
Fireplaces: 1
Garage: 2.5 car attached
Heating: Gas, ForcedAir
Home Style: TwoStory, SplitLevel
Lot Size: 0.28 Acres
Roof Type: Architectural, Shingle
Stories: 3.0
Taxes: $9,629
Year Built: 1972
Amenities
CeilingFans
CathedralCeilings
SeparateFormalDiningRoom
EntranceFoyer
EatInKitchen
SeparateFormalLivingRoom
Pantry
SlidingGlassDoors
Storage
SolidSurfaceCounters
BedroomOnMainLevel
ConvertibleBedroom
BlacktopDriveway
Fence
Patio
Feature Descriptions
Accessibility: Other
Appliances: Dishwasher, Disposal, GasWaterHeater, Microwave, Humidifier
Door Features: SlidingDoors
Exterior: VinylSiding, CopperPlumbing
Fencing: Partial
Flooring: CeramicTile, Hardwood, Laminate, LuxuryVinyl, Varies
Laundry: MainLevel
Lot: Rectangular, RectangularLot, ResidentialLot, SkiInSkiOut
Lot Dimensions: 80X150
Parcel#: 182400-009-000-O001-048-000
Parking: Attached, Electricity, Garage, WaterAvailable, Driveway, GarageDoorOpener
Parking Notes: Attached, Electricity, Garage, WaterAvailable, Drivewa
Patio/Porch: Open, Patio, Porch
Sewer: Connected
Utilities: CableAvailable, ElectricityConnected, HighSpeedInternetAvailable, SewerConnected, WaterConnected
Water: Connected, Public
Local Schools
High School: Byron-Bergen High
Middle School: Byron-Bergen Middle
Elementary School: Byron-Bergen Elementary
School District: Byron-Bergen
Listed By / Shown By

Listing By
Agency Name: MJ Peterson Real Estate Inc.
Agent Name: John Fox
Agency Phone: (716) 481-6464

Co-Listed By
Agency Name: MJ Peterson Real Estate Inc.
Agent Name: Kim McCabe
Agency Phone: Cell: (716) 432-9937
Estimate Your Payment
Estimated Payment
$ 1,557.59 per month $667.67 Principal & Interest $802.42 Property Tax $87.50 Homeowner's Insurance
5156 Sunset Drive | MLS# B1703627
This single family home located at 5156 Sunset Drive, Batavia, NY 14020 is currently listed for sale by MJ Peterson Real Estate Inc., with an asking price of $300,000. This property was built in 1972 and has 3 bedrooms and 2 full baths with 2343 sq. ft. Sunset Drive is located in the Sunset Terrace Tract subdivision within the Byron-Bergen school district. Search Sunset Terrace Tract real estate on www.mjpeterson.com today.