
BEDS2
BATHS1 full 1 partial
SQUARE FEET1,092
MLS#S1725847
STATUSActive
PROPERTY TYPEResidential - Single Family
SCHOOLSyracuse
Property Description
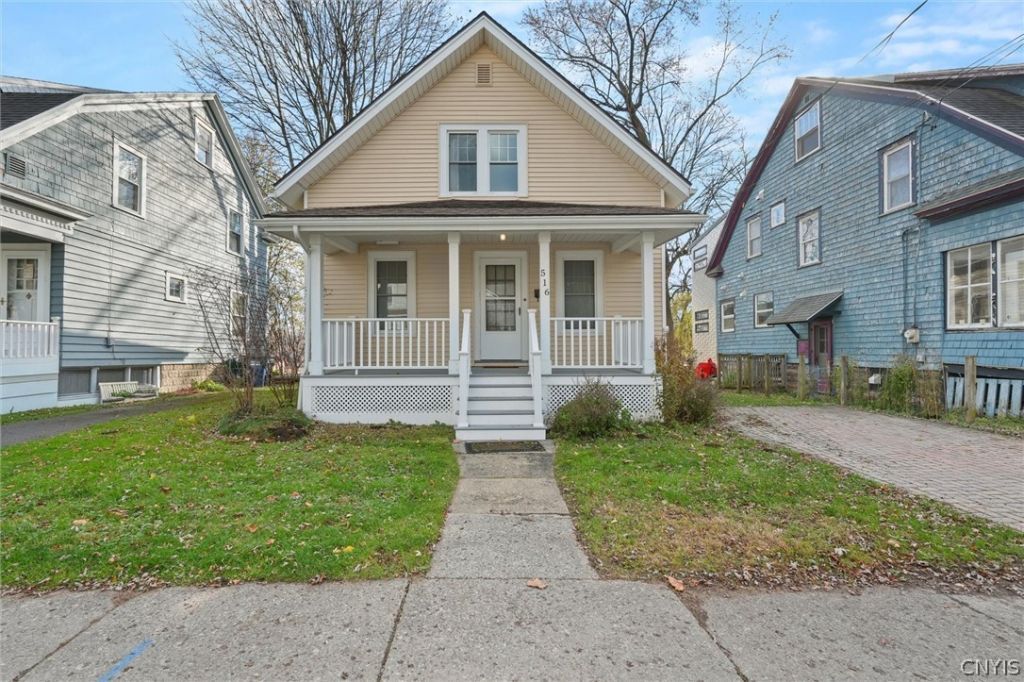
Welcome home to a sunny 1935 bungalow just off Westcott Street! A covered front porch with crisp white railings is the perfect spot for your morning coffee. Step inside to warm hardwood floors and classic French doors that open to a bright, inviting living room. The formal dining room is made for dinner parties, and the eat-in kitchen pairs white cabinetry with a window that fills the room with light. A dedicated office and a family room give you space to work and unwind. The first-floor full bath features a vintage clawfoot tub, and upstairs are two cozy bedrooms and a half bath. Central air, gas forced air heat and low-maintenance vinyl siding keep life easy, and the washer, dryer, refrigerator, dishwasher and microwave are all included. A paver driveway leads to the detached garage. Stroll to Westcott Street for coffee, dinner or a show, and enjoy Thornden Park and Barry Park close by. Syracuse University, Upstate and downtown are only minutes away. Schedule your showing today!
Property Features
Property Type: Residential - Single Family
Basement: Full
Cooling: CentralAir
Heating: Gas, ForcedAir
Home Style: Bungalow
Lot Size: 0.12 Acres
Roof Type: Asphalt
Stories: 1.0
Taxes: $2,757
Year Built: 1935
Amenities
SeparateFormalDiningRoom
EatInKitchen
SeparateFormalLivingRoom
HomeOffice
Feature Descriptions
Appliances: Dryer, Dishwasher, GasOven, GasRange, GasWaterHeater, Microwave, Refrigerator, Washer
Community Features: TrailsPaths
Exterior: VinylSiding
Flooring: CeramicTile, Hardwood, Varies
Laundry: InBasement
Lot: NearPublicTransit, Rectangular, RectangularLot, ResidentialLot
Lot Dimensions: 42X120
Parcel#: 311500-053-000-0022-003-000-0000
Parking: Detached, Garage, PaverBlock
Parking Notes: Detached, Garage, PaverBlock
Patio/Porch: Covered, Porch
Sewer: Connected
Utilities: ElectricityConnected, SewerConnected, WaterConnected
Water: Connected, Public
Local Schools
School District: Syracuse
Listed By / Shown By
Listing By
Agency Name: Acropolis Realty Group LLC
Agency Phone: 315-396-0493
Shown By
Agency Title: MJ Peterson Real Estate
Agency Phone: (716) 688-1234

Estimate Your Payment
Estimated Payment
$ 796.13 per month $500.75 Principal & Interest $229.75 Property Tax $65.63 Homeowner's Insurance
516 Kensington Road | MLS# S1725847
This single family home located at 516 Kensington Road , Syracuse, NY 13210 is currently listed for sale with an asking price of $225,000. This property was built in 1935 and has 2 bedrooms and 1 full and 1 partial baths with 1092 sq. ft. Kensington Road is located within the Syracuse school district. Search Syracuse real estate on www.mjpeterson.com today.