
BEDS4
BATHS1 full 1 partial
SQUARE FEET1,752
MLS#R1725589
STATUSActive
PROPERTY TYPEResidential - Single Family
SUBDIVISIONBalavista Heights
SCHOOLWebster
Property Description
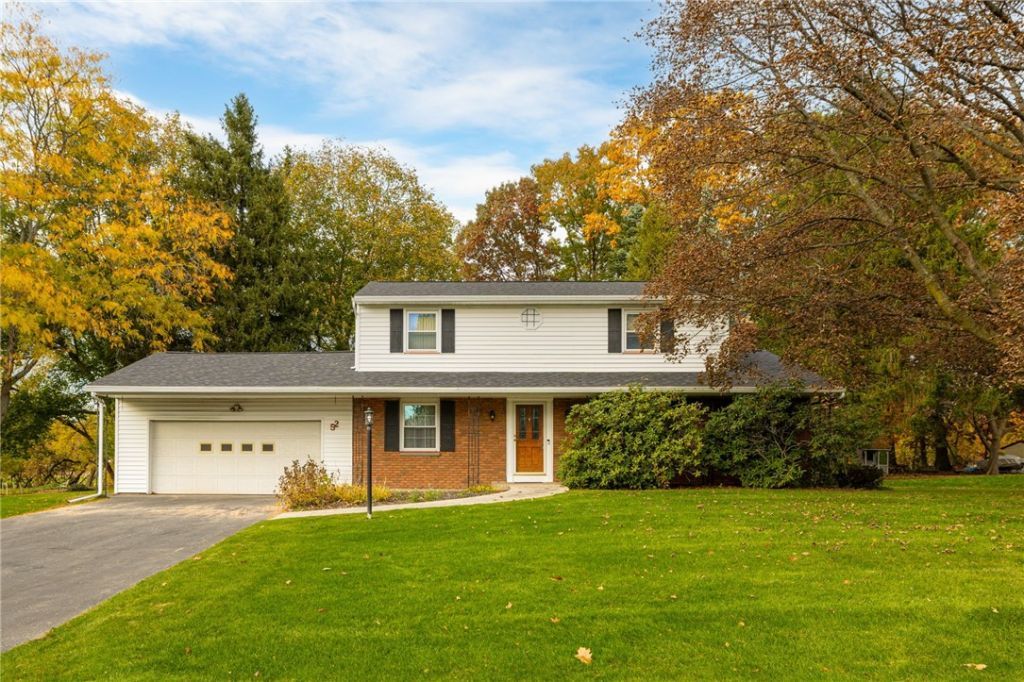
What a lovely home in Penfield! Situated on almost half an acre in a wonderful, quiet neighborhood, this bright, 4-bedroom Colonial has it all! Great curb appeal with a stamped concrete walkway to welcome you and your guests. The open-format, eat-in kitchen has tons of prep space/storage and opens to a cozy family room, complete with a wood burning fireplace and easy access to the back porch and yard! Having company? Switch it up and enjoy the dining room and living room! New carpets on main floor. Brand new roof (2025) with a transferrable warranty. H20 2021. AC 2019. Older furnace (2004), so the sellers are offering a one-year full home warranty! Delayed negotiations in effect with offers due Tuesday November 3rd at 11:30 am.
Property Features
Property Type: Residential - Single Family
Basement: Full, SumpPump
Fireplaces: 1
Garage: 2 car attached
Heating: Gas, ForcedAir
Home Style: Colonial
Lot Size: 0.46 Acres
Roof Type: Asphalt
Stories: 2.0
Taxes: $6,176
Year Built: 1966
Amenities
BreakfastBar
CeilingFans
EntranceFoyer
EatInKitchen
KitchenFamilyRoomCombo
SlidingGlassDoors
WindowTreatments
ProgrammableThermostat
Workshop
BlacktopDriveway
Deck
Patio
Feature Descriptions
Appliances: Dryer, Dishwasher, ElectricOven, ElectricRange, Disposal, GasWaterHeater, Microwave, Refrigerator, Washer
Community Features: TrailsPaths
Door Features: SlidingDoors
Exterior: BlownInInsulation, VinylSiding, CopperPlumbing
Flooring: Carpet, CeramicTile, Hardwood, Varies, Vinyl
Laundry: InBasement
Lot: Rectangular, RectangularLot
Lot Dimensions: 100X200
Parcel#: 264200-108-070-0002-016-000
Parking: Attached, Electricity, Garage, GarageDoorOpener
Parking Notes: Attached, Electricity, Garage, GarageDoorOpener
Patio/Porch: Deck, Patio
Sewer: Connected
Utilities: ElectricityConnected, SewerConnected, WaterConnected
Water: Connected, Public
Window: Drapes
Local Schools
School District: Webster
Listed By / Shown By
Listing By
Agency Name: Howard Hanna
Agency Contact: 585-473-1320
Shown By
Agency Title: MJ Peterson Real Estate
Agency Phone: (716) 688-1234

Estimate Your Payment
Estimated Payment
$ 1,345.10 per month $734.21 Principal & Interest $514.67 Property Tax $96.22 Homeowner's Insurance
52 Belvista Drive | MLS# R1725589
This single family home located at 52 Belvista Drive , Rochester, NY 14625 is currently listed for sale with an asking price of $329,900. This property was built in 1966 and has 4 bedrooms and 1 full and 1 partial baths with 1752 sq. ft. Belvista Drive is located in the Balavista Heights subdivision within the Webster school district. Search Balavista Heights real estate on www.mjpeterson.com today.