
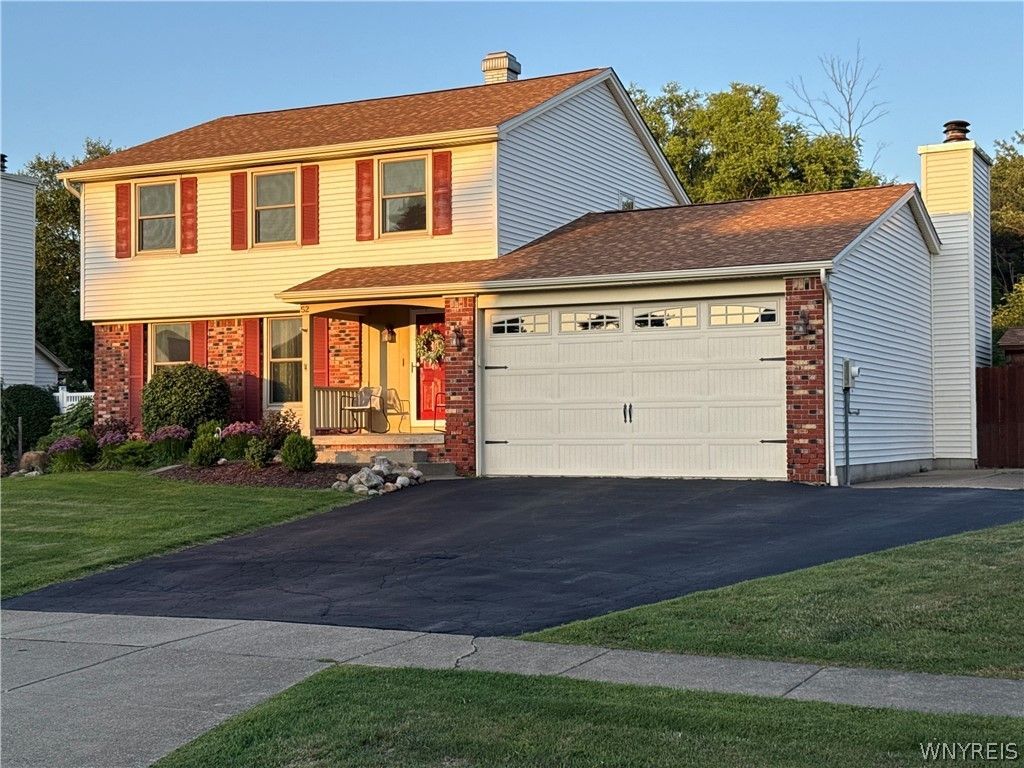
BEDS3
BATHS2 full 1 partial
SQUARE FEET1,893
MLS#B1708117
STATUSActive
PROPERTY TYPEResidential - Single Family
SUBDIVISIONEbenezer Lands
SCHOOLWest Seneca
Property Description
Welcome home to this well-maintained property located in a peaceful, walkable neighborhood where pride of ownership shows throughout. Enjoy beautiful views from the family room, no rear neighbors, and plenty of space for a growing family, pets, and everyday living. The home has seen numerous recent updates including a new roof (2023), furnace (2020), Trane central air (2024), hot water tank (2022), Honeywell whole-house generator (2023), quartz countertops and sinks (2021), updated LVP flooring, epoxy garage floor, garage door, dishwasher, sump pump and basement lift pump. A great opportunity to move right in and enjoy a home where many of the major improvements have already been taken care of. Open House Saturday August 22, 11 AM - 1 PM.
Property Features
Property Type: Residential - Single Family
Basement: Full, PartiallyFinished
Cooling: CentralAir
Fenced: Yes
Fireplaces: 2
Garage: 2.5 car attached
Heating: Gas, ForcedAir
Home Style: TwoStory
Lot Size: 0.28 Acres
Stories: 2.0
Taxes: $8,033
Year Built: 1989
Amenities
Den
EatInKitchen
SeparateFormalLivingRoom
Awnings
ConcreteDriveway
FullyFenced
Feature Descriptions
Appliances: FreeStandingRange, GasWaterHeater, Oven, Refrigerator
Days on Site: 2
Exterior: VinylSiding
Fencing: Full
Flooring: Carpet, Hardwood, Laminate, Varies
Laundry: InBasement
Lot: Rectangular, RectangularLot, ResidentialLot
Lot Dimensions: 90X136
Parcel#: 146800-135-120-0002-025-000
Parking: Attached, Garage, GarageDoorOpener
Parking Notes: Attached, Garage, GarageDoorOpener
Patio/Porch: Covered, Porch
Sewer: Connected
Utilities: ElectricityConnected, HighSpeedInternetAvailable, SewerConnected, WaterConnected
Water: Connected, Public
Window: StormWindows
Local Schools
High School: West Seneca East Senior High
Middle School: East Middle
Elementary School: Clinton Elementary
School District: West Seneca
Listed By / Shown By
Listing By
Agency Name: Keller Williams Realty Lancaster
Agency Contact: 716-949-0367
Shown By
Agency Title: MJ Peterson Real Estate
Agency Phone: (716) 688-1234

Estimate Your Payment
Estimated Payment
$ 1,650.89 per month $867.75 Principal & Interest $669.42 Property Tax $113.72 Homeowner's Insurance
52 Cedar Ridge Drive | MLS# B1708117
This single family home located at 52 Cedar Ridge Drive, Buffalo, NY 14224 is currently listed for sale with an asking price of $389,900. This property was built in 1989 and has 3 bedrooms and 2 full and 1 partial baths with 1893 sq. ft. Cedar Ridge Drive is located in the Ebenezer Lands subdivision within the West Seneca school district. Search Ebenezer Lands real estate on www.mjpeterson.com today.