
BEDS3
BATHS1 full 1 partial
SQUARE FEET2,056
MLS#R1721278
STATUSActive
PROPERTY TYPEResidential - Single Family
SUBDIVISIONGrecian Park Sec 02
SCHOOLGreece
Property Description
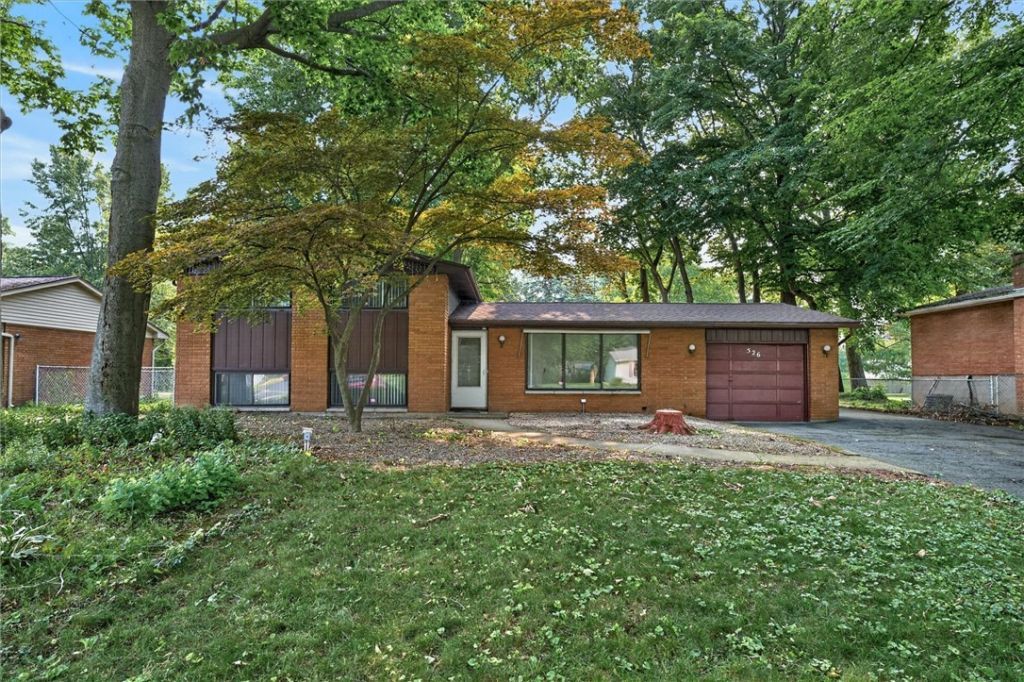
Welcome to this spacious 2,056 sq. ft. split-level home located in the heart of Greece! Offering 3 bedrooms, 1.5 bathrooms, and a flexible layout, this home provides plenty of space and potential. The main level features a bright living room that can easily be used as a formal dining room, depending on your needs. The eat-in kitchen offers ample space for meals and gatherings, while the comfortable family room features a fireplace, creating a welcoming spot to relax on cool evenings. Outside, enjoy the fully fenced backyard with room for entertaining, gardening, pets, or play. The roof was replaced in 2022. With generous square footage, versatile living areas, and the opportunity to add your own style, this Greece home is ready for its next owner to bring their vision to life!
Property Features
Property Type: Residential - Single Family
Basement: Partial
Fenced: Yes
Fireplaces: 1
Garage: 1 car attached
Heating: Gas, Forced Air
Home Style: Split Level
Lot Size: 0.43 Acres
Roof Type: Asphalt, Shingle
Stories: 1.0
Taxes: $9,018
Year Built: 1966
Amenities
Eat-in Kitchen
Separate/Formal Living Room
Sliding Glass Door(s)
Blacktop Driveway
Fully Fenced
Feature Descriptions
Appliances: Dryer, Dishwasher, Electric Oven, Electric Range, Gas Water Heater, Microwave, Refrigerator, Washer
Days on Site: 2
Door Features: Sliding Doors
Exterior: Brick, Copper Plumbing, PEX Plumbing
Fencing: Full
Flooring: Hardwood, Tile, Varies
Lot: Rectangular, Rectangular Lot, Residential Lot
Lot Dimensions: 80X235
Parcel#: 262800-074-070-0002-033-000
Parking: Attached, Garage, Driveway
Parking Notes: Attached, Garage, Driveway
Sewer: Connected
Utilities: Sewer Connected, Water Connected
Water: Connected, Public
Local Schools
School District: Greece
Listed By / Shown By
Listing By
Agency Name: Century 21 APEX
Agency Phone: 585-900-1111
Shown By
Agency Title: MJ Peterson Real Estate
Agency Phone: (716) 688-1234

Estimate Your Payment
Estimated Payment
$ 1,405.73 per month $578.42 Principal & Interest $751.50 Property Tax $75.80 Homeowner's Insurance
526 Sharon Drive | MLS# R1721278
This single family home located at 526 Sharon Drive, Rochester, NY 14626 is currently listed for sale with an asking price of $259,900. This property was built in 1966 and has 3 bedrooms and 1 full and 1 partial baths with 2056 sq. ft. Sharon Drive is located in the Grecian Park Sec 02 subdivision within the Greece school district. Search Grecian Park Sec 02 real estate on www.mjpeterson.com today.