
BEDS4
BATHS1 full 1 partial
SQUARE FEET1,851
MLS#R1716188
STATUSActive
PROPERTY TYPEResidential - Single Family
SUBDIVISIONDale Mdws Inc Sec 02
SCHOOLGreece
Property Description
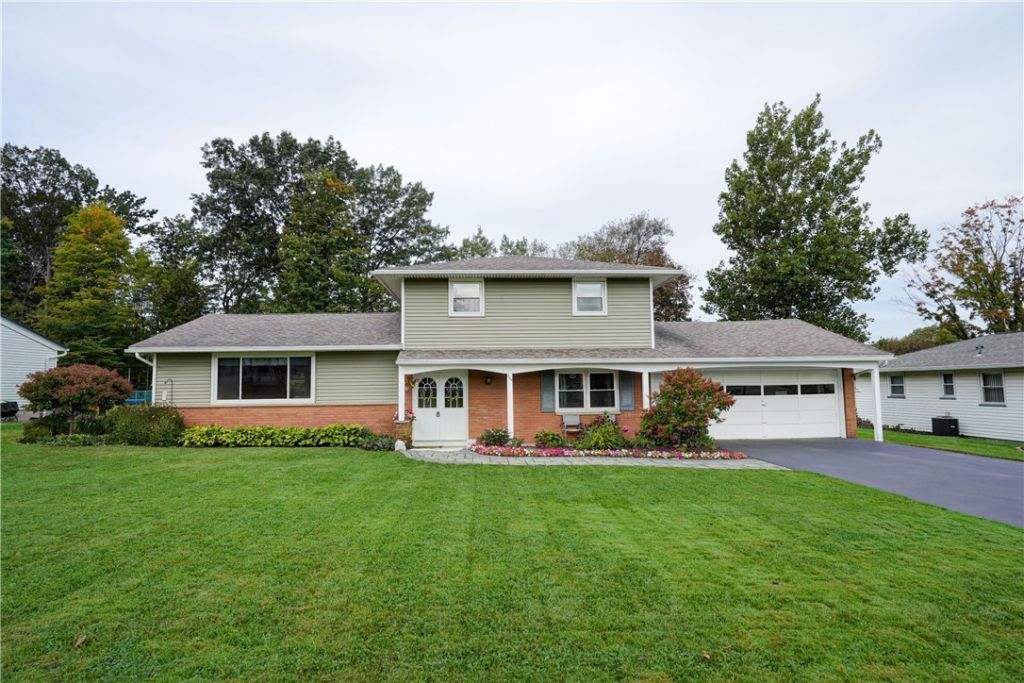
Situated within the Greece Central School District, this well-maintained and thoughtfully updated split-level residence offers a versatile floor plan, tasteful finishes, and numerous recent improvements. The newly remodeled eat-in kitchen features granite countertops, new cabinetry, and new appliances, providing a refined and functional setting for both everyday living and entertaining. The first level also includes a dining room, family room, one bedroom, and a convenient half bath. The second floor offers three additional bedrooms and a full bathroom, providing ample space for a variety of living arrangements. The full bathroom was tastefully renovated in 2022, while neutral paint colors throughout the home create a clean, cohesive aesthetic. Significant exterior and mechanical improvements include a tear-off roof, replacement windows, and vinyl siding, all completed in 2016. Additional updates include a new driveway in 2023, an updated central air conditioning system, and a new hot water tank. The private rear yard offers a peaceful setting adjacent to a small creek, providing a pleasant backdrop for outdoor enjoyment. Offering a combination of modern updates, functional living spaces, and established improvements. Delayed Negotiations until Tuesday 9/29/26 at 11 AM.
Property Features
Property Type: Residential - Single Family
Basement: Full, SumpPump
Cooling: Ductless, Zoned
Fireplaces: 1
Garage: 2 car attached
Heating: Ductless, Gas, Baseboard, HotWater
Home Style: SplitLevel
Lot Size: 0.45 Acres
Roof Type: Asphalt, Architectural, Shingle
Stories: 1.0
Taxes: $6,440
Year Built: 1969
Amenities
CeilingFans
SeparateFormalDiningRoom
EntranceFoyer
EatInKitchen
SeparateFormalLivingRoom
GraniteCounters
SlidingGlassDoors
NaturalWoodwork
BedroomOnMainLevel
ProgrammableThermostat
BlacktopDriveway
Patio
Feature Descriptions
Appliances: Dryer, Dishwasher, GasOven, GasRange, GasWaterHeater, Microwave, Refrigerator, Washer
Door Features: SlidingDoors
Exterior: BlownInInsulation, Brick, VinylSiding, CopperPlumbing
Flooring: Carpet, CeramicTile, Laminate, Varies, Vinyl
Laundry: InBasement
Lot: NearPublicTransit, Rectangular, RectangularLot
Lot Dimensions: 90X219
Parcel#: 262800-045-200-0003-007-000
Parking: Attached, Electricity, Garage, Driveway, GarageDoorOpener
Parking Notes: Attached, Electricity, Garage, Driveway, GarageDoorOpe
Patio/Porch: Covered, Patio, Porch
Sewer: Connected
Utilities: CableAvailable, ElectricityConnected, SewerConnected, WaterConnected
Water: Connected, Public
Local Schools
School District: Greece
Listed By / Shown By
Listing By
Agency Name: RE/MAX Realty Group
Agency Phone: 585-248-0250
Shown By
Agency Title: MJ Peterson Real Estate
Agency Phone: (716) 688-1234

Estimate Your Payment
Estimated Payment
$ 1,228.65 per month $611.81 Principal & Interest $536.67 Property Tax $80.18 Homeowner's Insurance
528 Bridgewood Drive | MLS# R1716188
This single family home located at 528 Bridgewood Drive , Rochester, NY 14612 is currently listed for sale with an asking price of $274,900. This property was built in 1969 and has 4 bedrooms and 1 full and 1 partial baths with 1851 sq. ft. Bridgewood Drive is located in the Dale Mdws Inc Sec 02 subdivision within the Greece school district. Search Dale Mdws Inc Sec 02 real estate on www.mjpeterson.com today.