
BEDS3
BATHS1 full 1 partial
SQUARE FEET1,509
MLS#R1713675
STATUSActive
PROPERTY TYPEResidential - Single Family
SUBDIVISIONHuntington Park Ph 04 Map
SCHOOLBrockport
Property Description
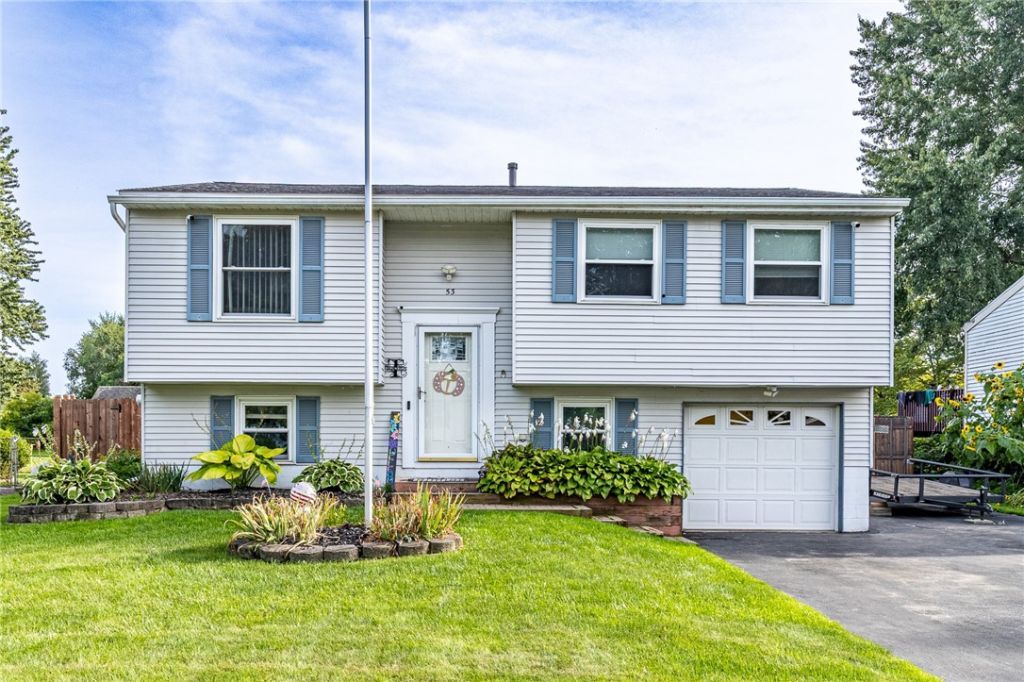
Opportunity knocks! This home has all of the big ticket items done for you! All you have to do is put your personal style on it! Updates include: Roof 2026, High Efficiency Furnace 2024, Central Air 2020, Hot water tank 2020 and replacement windows throughout! Enjoy the raised ranch floor plan with bedrooms up and family room down. Family room has a gas fireplace and a half bath plus plenty of storage. Off the kitchen and dining area newer sliders lead to an expansive balcony/deck. Great for entertaining and relaxing after the hustle and bustle of work. Backyard is meticulously maintained and fully fenced in. The neighborhood offers community fields for basketball and tennis. Delayed Negotiations are set for Wednesday, 9/16 at 3pm.
Property Features
Property Type: Residential - Single Family
Basement: Finished
Cooling: CentralAir
Fenced: Yes
Fireplaces: 1
Garage: 1 car attached
Heating: Gas, ForcedAir
Home Style: RaisedRanch
Lot Size: 0.18 Acres
Roof Type: Architectural, Shingle
Stories: 1.0
Taxes: $5,120
Year Built: 1978
Amenities
EatInKitchen
SeparateFormalLivingRoom
SlidingGlassDoors
WindowTreatments
ProgrammableThermostat
BlacktopDriveway
Balcony
Deck
FullyFenced
Feature Descriptions
Appliances: Dryer, Dishwasher, ElectricOven, ElectricRange, GasWaterHeater, Microwave, Refrigerator, Washer
Door Features: SlidingDoors
Exterior: BlownInInsulation, VinylSiding, CopperPlumbing
Fencing: Full
Flooring: Carpet, Laminate, Varies, Vinyl
Laundry: InBasement
Lot: Rectangular, RectangularLot, ResidentialLot
Lot Dimensions: 60X130
Parcel#: 263000-029-070-0001-004-200
Parking: Attached, Garage
Parking Notes: Attached, Garage
Patio/Porch: Balcony, Deck
Sewer: Connected
Utilities: HighSpeedInternetAvailable, SewerConnected, WaterConnected
Water: Connected, Public
Window: Drapes, ThermalWindows
Local Schools
School District: Brockport
Listed By / Shown By
Listing By
Agency Name: Hunt Real Estate ERA/Columbus
Agency Contact: 585-672-1660
Shown By
Agency Title: MJ Peterson Real Estate
Agency Phone: (716) 688-1234

Estimate Your Payment
Estimated Payment
$ 929.86 per month $444.89 Principal & Interest $426.67 Property Tax $58.30 Homeowner's Insurance
53 Close Hollow Drive | MLS# R1713675
This single family home located at 53 Close Hollow Drive, Hamlin, NY 14464 is currently listed for sale with an asking price of $199,900. This property was built in 1978 and has 3 bedrooms and 1 full and 1 partial baths with 1509 sq. ft. Close Hollow Drive is located in the Huntington Park Ph 04 Map subdivision within the Brockport school district. Search Huntington Park Ph 04 Map real estate on www.mjpeterson.com today.