
BEDS3
BATHS1 full
SQUARE FEET1,001
MLS#R1729532
STATUSActive
PROPERTY TYPEResidential - Single Family
SCHOOLSpencerport
Property Description
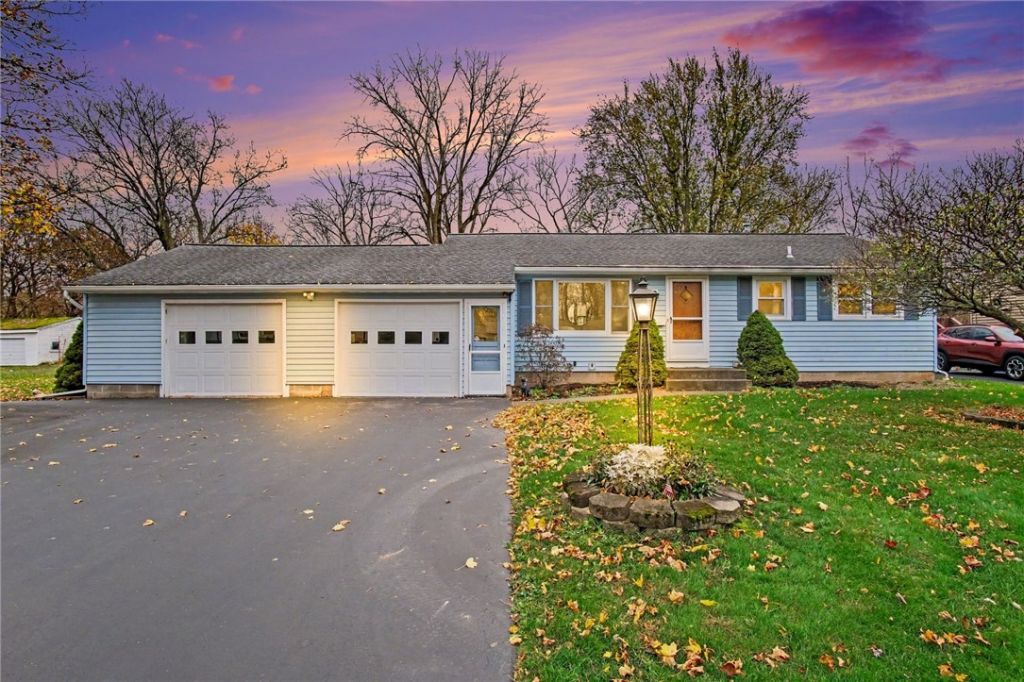
Easy Living Ranch With Fantastic Features & Updates Throughout! Step Inside To This Warm & Inviting Ranch Featuring A BIG Bright & Open Living Room, Generous Sized Eat In Kitchen with All Appliances Included! Gorgeous All NEW 2024 Full Bath with Double Basin Vanity, Tile, Tub, Shower, & More! 3 Ample Sized Bedrooms, All NEW 2024 High Quality COREtec Luxury Flooring and Fresh Neutral Decor Throughout! Finished Basement Family Rec Room Is Perfect for a Media Room and Hobbies! 2nd Lower Level Kitchen, Workshop, & Laundry Room with All Basement Appliances Included Too! NEW 2013 Energy Efficient Thermal Pane Windows, NEW 2012 Architectural Shingle Roof, NEW 2012 High Efficiency Furnace and Central A/C, NEW 2022 Water Heater! Whole House Back Up Generator for Safety & Security When You Need It Most! HUGE Nearly 3 Car Garage with a Generous Size Workspace and Easy Maintenance Epoxy Floor! Maintenance-Free Vinyl Siding. Relaxing Backyard TREX Low Maintenance Deck for Entertaining Family & Friends Overlooking the BIG .79 Acre Yard That Is Perfect for Pets & Play! Nationally Recognized & Award Winning Spencerport Schools! All This & More and Available for Quick Closing Too! HURRY! Your Going To LOVE Calling this House HOME! Delayed Negotiation Until Tuesday November 24th at 2:00pm. WEEKEND OPEN HOUSES Saturday & Sunday November 21st & 22nd 11:00am to 12:30pm
Property Features
Property Type: Residential - Single Family
Basement: Full, Finished
Cooling: CentralAir
Garage: 2.5 car attached
Heating: Gas, ForcedAir
Home Style: Ranch
Lot Size: 0.79 Acres
Roof Type: Asphalt, Architectural, Shingle
Stories: 1.0
Taxes: $4,819
Year Built: 1961
Amenities
CeilingFans
EatInKitchen
SeparateFormalLivingRoom
HomeOffice
SecondKitchen
BedroomOnMainLevel
MainLevelPrimary
Workshop
BlacktopDriveway
Deck
Feature Descriptions
Appliances: Dryer, Dishwasher, ExhaustFan, FreeStandingRange, GasOven, GasRange, GasWaterHeater, Oven, Refrigerator, RangeHood, Washer
Exterior: VinylSiding, CopperPlumbing
Flooring: LuxuryVinyl, Tile, Varies
Laundry: InBasement
Lot: Rectangular, RectangularLot, ResidentialLot
Lot Dimensions: 135X254
Other Equipment: Generator
Parcel#: 262800-088-190-0004-007-000
Parking: Attached, Electricity, Garage, Driveway, GarageDoorOpener, Other
Parking Notes: Attached, Electricity, Garage, Driveway, GarageDoorOpe
Patio/Porch: Deck
Sewer: Connected
Utilities: CableAvailable, ElectricityConnected, HighSpeedInternetAvailable, SewerConnected, WaterConnected
Water: Connected, Public
Window: ThermalWindows
Local Schools
High School: Spencerport High
Middle School: A M Cosgrove Middle
School District: Spencerport
Listed By / Shown By
Listing By
Agency Name: Keller Williams Realty Greater Rochester
Agency Contact: 585-739-9409
Shown By
Agency Title: MJ Peterson Real Estate
Agency Phone: (716) 688-1234

Estimate Your Payment
Estimated Payment
$ 904.78 per month $444.89 Principal & Interest $401.58 Property Tax $58.30 Homeowner's Insurance
53 Elmore Drive | MLS# R1729532
This single family home located at 53 Elmore Drive , Rochester, NY 14606 is currently listed for sale with an asking price of $199,900. This property was built in 1961 and has 3 bedrooms and 1 full baths with 1001 sq. ft. Elmore Drive is located within the Spencerport school district. Search Rochester real estate on www.mjpeterson.com today.