
BEDS3
BATHS1 full
SQUARE FEET1,085
MLS#B1713372
STATUSActive
PROPERTY TYPEResidential - Single Family
SCHOOLSweet Home
Property Description
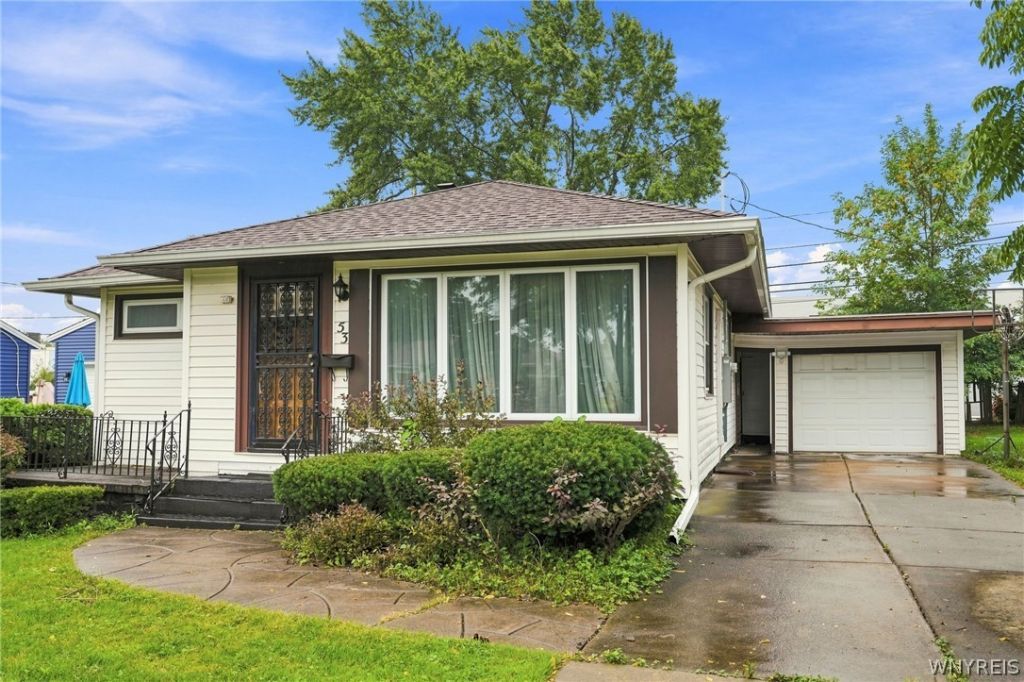
Welcome to 53 Hartford, a 3-bedroom ranch offering an inviting layout and a long list of recent improvements. Fresh paint and new flooring throughout create a clean, updated feel from the moment you walk in. The kitchen features quality cabinetry, granite countertops, stainless steel appliances, and plenty of storage and workspace. Including a generously sized living room, three comfortable bedrooms with ample closet space, and an updated full bathroom complete the main level. Recent improvements include a new electrical panel box and meter, along with an updated main electrical service line. For added comfort, a recently installed mini-split A/C system features an individual unit in each bedroom plus a larger unit in the living room, all with their own remote controls. The partially finished basement provides additional usable space with plenty of potential for a rec room, home office, gym, or storage. Outside, enjoy the low-maintenance exterior, private wood-fenced backyard, deck, and garage. With numerous updates already completed and plenty of additional space to enjoy, 53 Hartford is ready to welcome its next owner!
Property Features
Property Type: Residential - Single Family
Basement: Full, PartiallyFinished, SumpPump
Cooling: Ductless, CentralAir, WallUnits
Fenced: Yes
Garage: 1
Heating: Ductless, Gas, Baseboard
Home Style: Ranch
Lot Size: 0.17 Acres
Roof Type: Asphalt
Stories: 1.0
Taxes: $4,045
Year Built: 1954
Amenities
DiningArea
SeparateFormalLivingRoom
NaturalWoodwork
BedroomOnMainLevel
Awnings
ConcreteDriveway
Deck
FullyFenced
Feature Descriptions
Appliances: Dryer, Dishwasher, GasOven, GasRange, GasWaterHeater, Microwave, Refrigerator, Washer
Days on Site: 7
Exterior: VinylSiding, CopperPlumbing
Fencing: Full
Flooring: Tile, Varies, Vinyl
Laundry: InBasement
Lot: NearPublicTransit, Rectangular, RectangularLot, ResidentialLot
Lot Dimensions: 60X124
Parcel#: 142289-067-420-0001-007-000
Parking: Detached, Garage
Parking Notes: Detached, Garage
Patio/Porch: Deck, Open, Porch
Sewer: Connected
Utilities: CableAvailable, ElectricityConnected, HighSpeedInternetAvailable, SewerConnected, WaterConnected
Water: Connected, Public
Local Schools
School District: Sweet Home
Listed By / Shown By
Listing By
Agency Name: WNY Metro Roberts Realty
Agency Contact: 716-875-2211
Shown By
Agency Title: MJ Peterson Real Estate
Agency Phone: (716) 688-1234

Estimate Your Payment
Estimated Payment
$ 966.14 per month $556.17 Principal & Interest $337.08 Property Tax $72.89 Homeowner's Insurance
53 Hartford Road | MLS# B1713372
This single family home located at 53 Hartford Road, Buffalo, NY 14226 is currently listed for sale with an asking price of $249,900. This property was built in 1954 and has 3 bedrooms and 1 full baths with 1085 sq. ft. Hartford Road is located within the Sweet Home school district. Search Buffalo real estate on www.mjpeterson.com today.