
BEDS2
BATHS2 full
SQUARE FEET1,320
MLS#R1722508
STATUSActive
PROPERTY TYPEResidential - Condominium
SUBDIVISIONPreserve/Audubon Trail Un
SCHOOLEast Irondequoit
Property Description
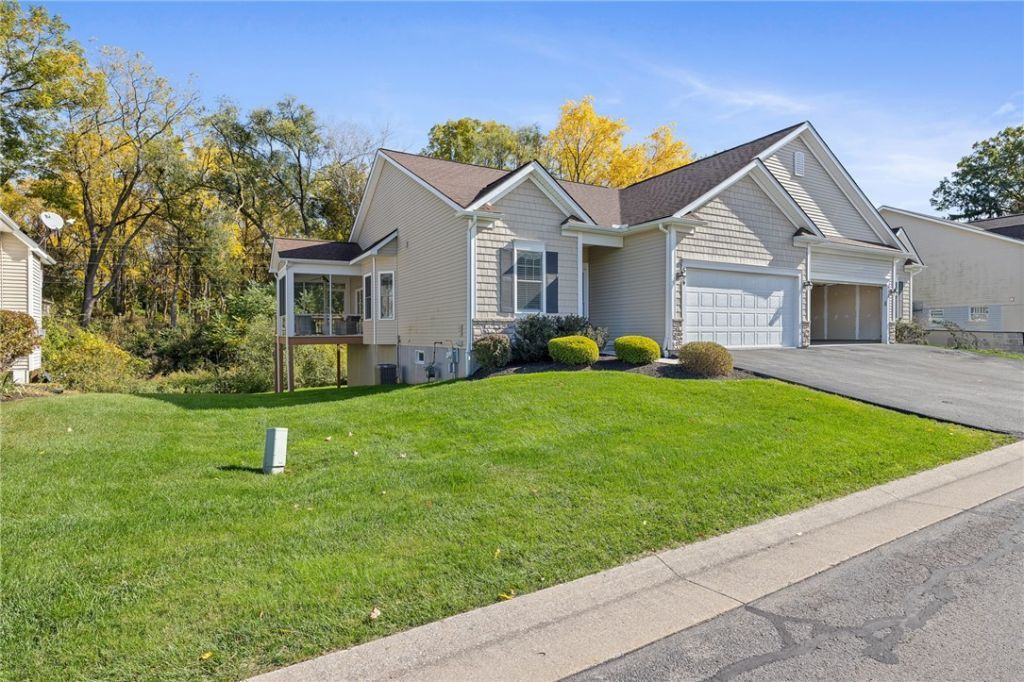
Welcome to The Preserve at Audubon Trail! Enjoy comfortable, low-maintenance living in this inviting 2-bedroom, 2-full-bath Town home. The open great room flows seamlessly into the kitchen and dining area, featuring beautiful granite countertops. Just off the great room, a screened-in porch overlooks the private backyard, offering the perfect spot to relax or entertain. The first-floor primary suite adds everyday convenience, while the walk-out, unfinished basement offers a blank canvas to design additional living space tailored to your needs. An attached 2-car garage adds convenience, and the HOA handles exterior maintenance, lawn care, landscaping, and driveway snow removal. Enjoy the ease of single-level living and the opportunity to make this home your own!
Property Features
Property Type: Residential - Condominium
Basement: Full, Walk-Out Access, Sump Pump
Cooling: Central Air
Fireplaces: 1
Garage: 2 car attached
Heating: Gas, Forced Air
Lot Size: 0.06 Acres
Roof Type: Asphalt
Stories: 1.0
Taxes: $10,264
Year Built: 2018
Amenities
Breakfast Bar
Cathedral Ceiling(s)
Den
Entrance Foyer
Eat-in Kitchen
Separate/Formal Living Room
Granite Counters
Great Room
Country Kitchen
Kitchen Island
Kitchen/Family Room Combo
Living/Dining Room
Pantry
Sliding Glass Door(s)
Bedroom on Main Level
Bath in Primary Bedroom
Main Level Primary
Primary Suite
Balcony
Deck
Feature Descriptions
Appliances: Dryer, Dishwasher, Disposal, Refrigerator, Washer
Association Amenities: None
Door Features: Sliding Doors
Exterior: Brick, Vinyl Siding, PEX Plumbing
Flooring: Carpet, Ceramic Tile, Hardwood, Varies
HOA Fee: 360/ Monthly
Laundry: Main Level
Lot: Near Public Transit, Rectangular, Rectangular Lot
Lot Dimensions: 48X58
Parcel#: 263400-077-130-0004-028-000
Parking: Attached, Garage, None, Garage Door Opener
Parking Notes: Attached, Garage, None, Garage Door Opener
Patio/Porch: Balcony, Deck, Enclosed, Porch, Screened
Pets Allowed: Cats OK, Dogs OK
Sewer: Connected
Utilities: Cable Available, Electricity Connected, High Speed Internet Available, Sewer Connected, Water Connected
Water: Connected, Public
Window: Thermal Windows
Local Schools
High School: Eastridge Senior High
School District: East Irondequoit
Listed By / Shown By
Listing By
Agency Name: Howard Hanna
Agency Contact: 585-389-4004
Shown By
Agency Title: MJ Peterson Real Estate
Agency Phone: (716) 688-1234

Estimate Your Payment
Estimated Payment
$ 1,559.91 per month $622.94 Principal & Interest $855.33 Property Tax $81.64 Homeowner's Insurance
534 Audubon Trl Trail | MLS# R1722508
This condo located at 534 Audubon Trl Trail, Rochester, NY 14622 is currently listed for sale with an asking price of $279,900. This property was built in 2018 and has 2 bedrooms and 2 full baths with 1320 sq. ft. Audubon Trl Trail is located in the Preserve/Audubon Trail Un subdivision within the East Irondequoit school district. Search Preserve/Audubon Trail Un real estate on www.mjpeterson.com today.