
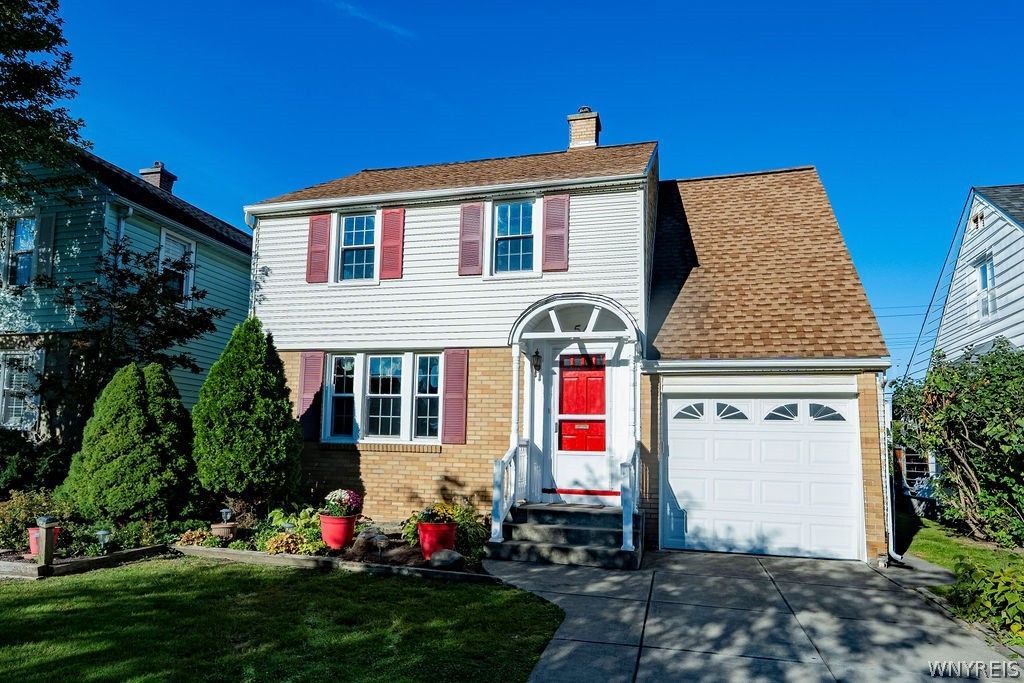
BEDS3
BATHS1 full
SQUARE FEET1,115
MLS#B1717648
STATUSActive
PROPERTY TYPEResidential - Single Family
SCHOOLKenmore-Tonawanda Union Free District
Property Description
Welcome to a bright and inviting 3-bedroom, 1-bathroom home, owned by the same family for generations. This solid home with great bones has plenty of potential and offers classic character, lots of natural light and a comfortable layout. Features include hardwood floors, vinyl replacement windows, an eat-in kitchen (fridge included) as well as a formal dining room. Additional highlights include an attached one-car garage, full basement, updated 100-amp electrical service and hot water tank was replaced in 2025. Washer and dryer are included with the sale too. Outside, there is a shed for yard equipment storage and established perennial gardens, offering a charming space to relax and enjoy the seasons of WNY. Conveniently located near the Town of Tonawanda/Buffalo border, this home is close to shopping, dining and just 5 minutes away from Hertel Avenue. This home is your chance to buy a home with plenty of opportunity to make it your own! Showings begin immediately, offers will be reviewed starting Tuesday, October 6th at 2pm.
Listing Video
Property Features
Property Type: Residential - Single Family
Basement: Full
Garage: 1 car attached
Heating: Gas, ForcedAir
Home Style: TwoStory
Lot Size: 0.11 Acres
Roof Type: Asphalt, Architectural, Shingle
Stories: 2.0
Taxes: $5,270
Year Built: 1939
Amenities
SeparateFormalDiningRoom
EatInKitchen
SeparateFormalLivingRoom
NaturalWoodwork
ConcreteDriveway
Feature Descriptions
Appliances: Dryer, GasWaterHeater, Refrigerator, Washer
Days on Site: 1
Exterior: Brick, VinylSiding, CopperPlumbing
Flooring: CeramicTile, Hardwood, Varies
Lot: NearPublicTransit, Rectangular, RectangularLot, ResidentialLot
Lot Dimensions: 40X115
Parcel#: 146489-078-360-0001-007-000
Parking: Attached, Garage, GarageDoorOpener
Parking Notes: Attached, Garage, GarageDoorOpener
Sewer: Connected
Utilities: SewerConnected, WaterConnected
Water: Connected, Public
Local Schools
School District: Kenmore-Tonawanda Union Free District
Listed By / Shown By

Listing By
Agency Name: MJ Peterson Real Estate Inc.
Agent Name: Bridget Miller
Agency Phone: (716) 417-4509
Estimate Your Payment
Estimated Payment
$ 917.19 per month $422.64 Principal & Interest $439.17 Property Tax $55.39 Homeowner's Insurance
54 Byron Avenue | MLS# B1717648
This single family home located at 54 Byron Avenue, Buffalo, NY 14223 is currently listed for sale by MJ Peterson Real Estate Inc., with an asking price of $189,900. This property was built in 1939 and has 3 bedrooms and 1 full baths with 1115 sq. ft. Byron Avenue is located within the Kenmore-Tonawanda Union Free District school district. Search Buffalo real estate on www.mjpeterson.com today.