
BEDS3
BATHS2 full
SQUARE FEET1,181
MLS#B1699797
STATUSActive
PROPERTY TYPEResidential - Single Family
SUBDIVISIONBuffalo Crk Reservation
SCHOOLCheektowaga-Sloan
Property Description
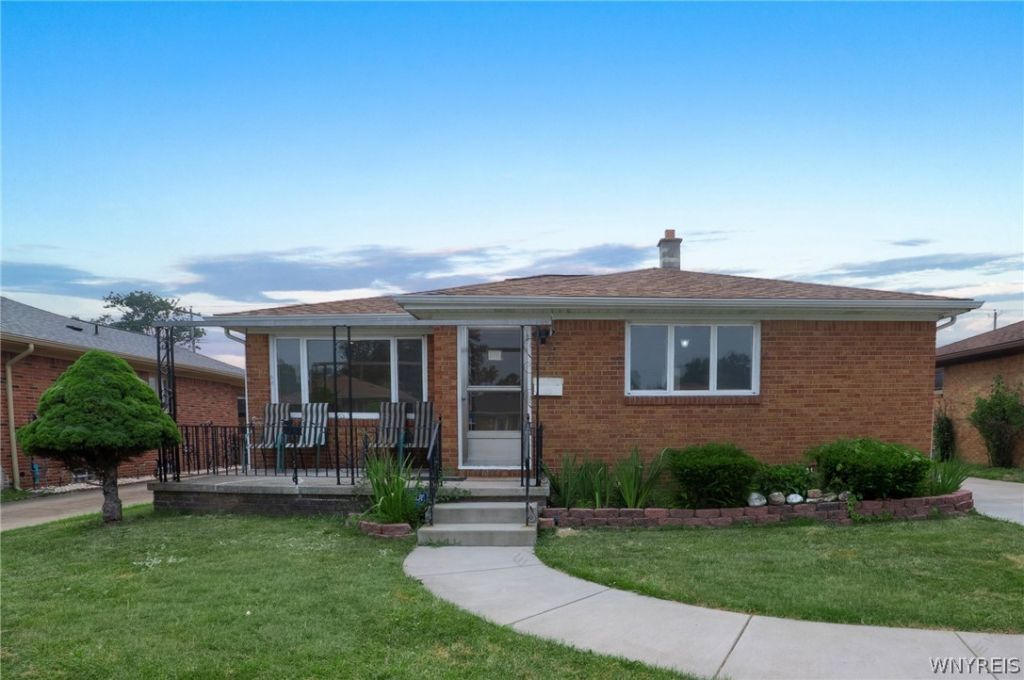
Welcome to this well-maintained brick ranch-style home offering comfortable one-level living with exceptional additional space. This residence features three bedrooms and 2 full bathroom, with fresh paint throughout providing a clean and inviting atmosphere. The spacious kitchen offers ample cabinetry and functional storage. The fully finished basement significantly expands the living area and offers excellent versatility for a secondary family room, recreation area, home office, or entertainment space. The basement also includes a full bathroom featuring a Jacuzzi tub and separate stand-up shower, along with an open area for a washer and dryer. The inviting front porch provides an ideal space for relaxing or entertaining guests. A wide concrete driveway offers ample off-street parking and leads to a one-car garage. The backyard provides additional outdoor space for recreation, gatherings, and everyday enjoyment. Conveniently located near shopping, grocery stores, and other everyday amenities, this solid brick ranch offers a combination of comfort, functionality, and convenience. A wonderful opportunity to own a well-maintained home with versatile living space both inside and out-come see it before it's gone!
Property Features
Property Type: Residential - Single Family
Basement: Full
Cooling: Central Air
Garage: 1
Heating: Gas, Forced Air
Home Style: Ranch
Lot Size: 0.17 Acres
Stories: 1.0
Taxes: $6,500
Year Built: 1957
Amenities
Eat-in Kitchen
Concrete Driveway
Feature Descriptions
Appliances: Gas Cooktop, Gas Water Heater, Refrigerator
Days on Site: 92
Exterior: Brick
Flooring: Hardwood, Tile, Varies, Vinyl
Laundry: In Basement
Lot: Rectangular, Rectangular Lot, Residential Lot
Lot Dimensions: 50X145
Parcel#: 143089-113-650-0001-015-000
Parking: Detached, Garage
Parking Notes: Detached, Garage
Sewer: Connected
Utilities: Sewer Connected, Water Connected
Water: Connected, Public
Local Schools
School District: Cheektowaga-Sloan
Listed By / Shown By
Listing By
Agency Name: Keller Williams Realty WNY
Agency Contact: 929-326-4912
Shown By
Agency Title: MJ Peterson Real Estate
Agency Phone: (716) 688-1234

Estimate Your Payment
Estimated Payment
$ 1,218.80 per month $598.68 Principal & Interest $541.67 Property Tax $78.46 Homeowner's Insurance
54 Ceil Drive | MLS# B1699797
This single family home located at 54 Ceil Drive, Buffalo, NY 14227 is currently listed for sale with an asking price of $269,000. This property was built in 1957 and has 3 bedrooms and 2 full baths with 1181 sq. ft. Ceil Drive is located in the Buffalo Crk Reservation subdivision within the Cheektowaga-Sloan school district. Search Buffalo Crk Reservation real estate on www.mjpeterson.com today.