
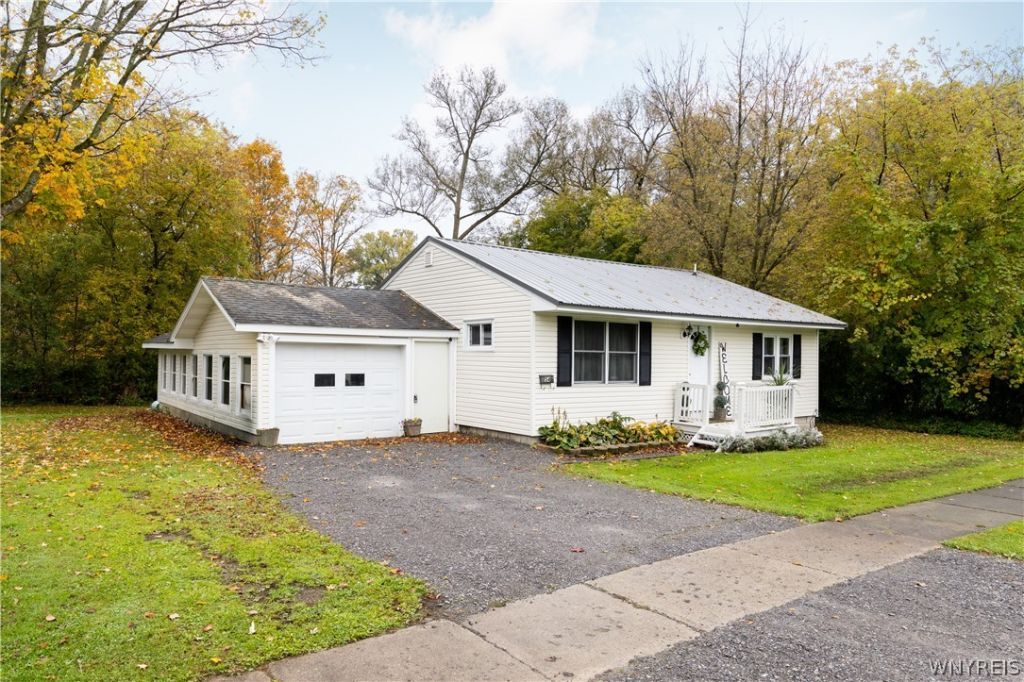
BEDS3
BATHS1 full
SQUARE FEET1,074
MLS#B1721929
STATUSActive
PROPERTY TYPEResidential - Single Family
SCHOOLPioneer
Property Description
Welcome home to this charming village ranch located in the heart of Arcade! Enjoy the convenience of a walkable neighborhood with shops, restaurants, the village park, and school just a short stroll away. This well-maintained, all-electric home benefits from affordable power through Arcade Electric, helping to keep utility costs manageable. Inside, you'll find a spacious updated kitchen with plenty of cabinetry and workspace, along with an updated bathroom that blends style and functionality. The flexible floor plan features a large family room that was formerly the third bedroom, offering additional living space and direct access through sliding glass doors to the rear deck. Step outside and relax while overlooking the quiet, peaceful backyard, a perfect setting for morning coffee, entertaining, or simply enjoying the outdoors. An attached garage provides everyday convenience and easy access during all seasons. Whether you're starting out, downsizing, or looking for low-maintenance village living, this home offers comfort, convenience, and small-town charm all in one package.
Property Features
Property Type: Residential - Single Family
Basement: Full
Garage: 1 car attached
Heating: Electric, Baseboard
Home Style: Ranch
Lot Size: 0.22 Acres
Roof Type: Metal
Stories: 1.0
Taxes: $3,858
Year Built: 1951
Amenities
Entrance Foyer
Eat-in Kitchen
Bedroom on Main Level
Deck
Gravel Driveway
Feature Descriptions
Appliances: Dishwasher, Electric Water Heater, Refrigerator
Days on Site: 1
Exterior: Vinyl Siding
Flooring: Carpet, Varies
Laundry: In Basement
Lot: Rectangular, Rectangular Lot, Residential Lot
Lot Dimensions: 85X114
Parcel#: 562001-183-014-0002-072-000-0000
Parking: Attached, Garage
Parking Notes: Attached, Garage
Patio/Porch: Deck, Open, Porch
Sewer: Connected
Utilities: Cable Available, Sewer Connected, Water Connected
Water: Connected, Public
Local Schools
School District: Pioneer
Listed By / Shown By
Listing By
Agency Name: Gurney Becker & Bourne
Agency Contact: 716-698-4320
Shown By
Agency Title: MJ Peterson Real Estate
Agency Phone: (716) 688-1234

Estimate Your Payment
Estimated Payment
$ 698.83 per month $333.61 Principal & Interest $321.50 Property Tax $43.72 Homeowner's Insurance
54 Grove Street | MLS# B1721929
This single family home located at 54 Grove Street, Arcade, NY 14009 is currently listed for sale with an asking price of $149,900. This property was built in 1951 and has 3 bedrooms and 1 full baths with 1074 sq. ft. Grove Street is located within the Pioneer school district. Search Arcade real estate on www.mjpeterson.com today.