
BEDS3
BATHS1 full 1 partial
SQUARE FEET1,299
MLS#B1709458
STATUSActive
PROPERTY TYPEResidential - Single Family
SCHOOLAmherst
Property Description
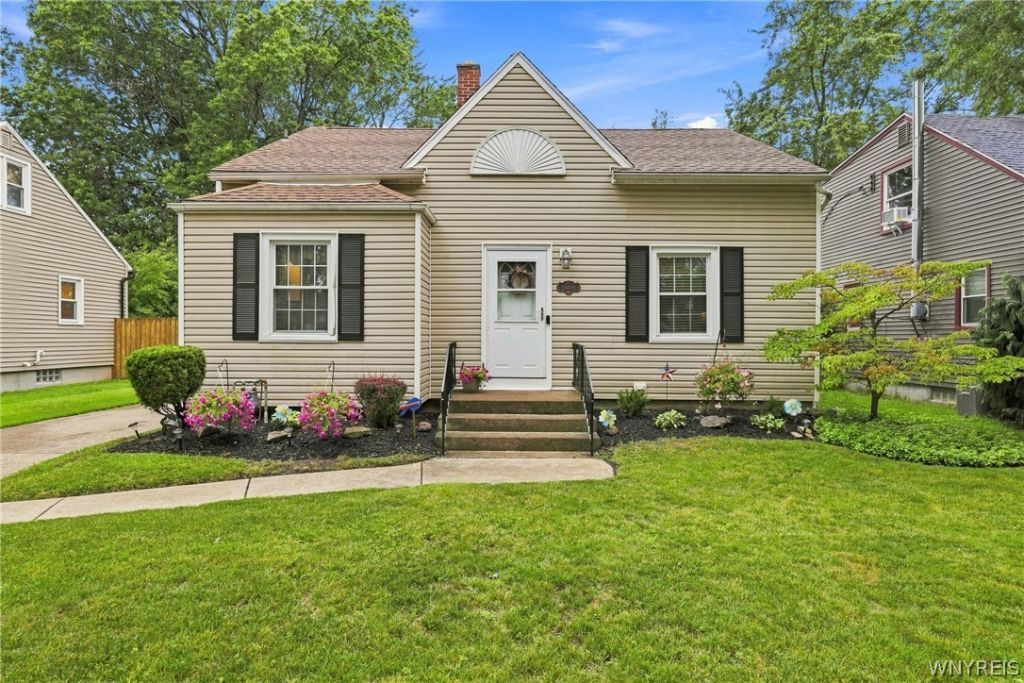
Move right in and enjoy! This beautifully maintained 1,300 sq. ft. home offers 3 bedrooms and 1.5 baths with updates and features that make it truly move-in ready. The updated kitchen, completed in 2024, offers a fresh and inviting space, while the new dishwasher was added in 2026. Outside, the backyard is a standout with a spacious deck and Kohler awning with an additional spare, creating the perfect setup for relaxing or entertaining. A drainage system helps keep the backyard dry and usable. Major updates include a new architectural roof in 2023 and central A/C installed in 2024. With great outdoor space, thoughtful updates, and a move-in-ready feel, this home is ready for its next owner! Delayed negotiations will begin on Tuesday, September 1, at 1:00 PM.
Property Features
Property Type: Residential - Single Family
Basement: Full, Sump Pump
Cooling: Attic Fan, Central Air
Garage: 1.5
Heating: Gas, Forced Air
Home Style: Cape Cod
Lot Size: 0.16 Acres
Roof Type: Architectural, Shingle
Stories: 1.0
Taxes: $4,843
Year Built: 1950
Amenities
Eat-in Kitchen
Pantry
Bedroom on Main Level
Programmable Thermostat
Awning(s)
Concrete Driveway
Deck
Fence
Private Yard
See Remarks
Feature Descriptions
Accessibility: Other, See Remarks
Appliances: Dryer, Dishwasher, Exhaust Fan, Gas Oven, Gas Range, Gas Water Heater, Refrigerator, Range Hood, Washer
Days on Site: 1
Exterior: Other, Vinyl Siding, Copper Plumbing
Fencing: Partial
Flooring: Carpet, Hardwood, Tile, Varies
Laundry: In Basement
Lot: Rectangular, Rectangular Lot, Residential Lot
Lot Dimensions: 55X125
Parcel#: 142289-067-630-0004-003-000
Parking: Detached, Garage
Parking Notes: Detached, Garage
Patio/Porch: Deck
Sewer: Connected
Utilities: Cable Available, Electricity Connected, High Speed Internet Available, Sewer Connected, Water Connected
Water: Connected, Public
Window: Thermal Windows
Local Schools
School District: Amherst
Listed By / Shown By
Listing By
Agency Name: Evolve Realty Services
Agency Phone: 716-245-5502
Shown By
Agency Title: MJ Peterson Real Estate
Agency Phone: (716) 688-1234

Estimate Your Payment
Estimated Payment
$ 1,095.57 per month $611.81 Principal & Interest $403.58 Property Tax $80.18 Homeowner's Insurance
540 Windermere Boulevard | MLS# B1709458
This single family home located at 540 Windermere Boulevard, Buffalo, NY 14226 is currently listed for sale with an asking price of $274,900. This property was built in 1950 and has 3 bedrooms and 1 full and 1 partial baths with 1299 sq. ft. Windermere Boulevard is located within the Amherst school district. Search Buffalo real estate on www.mjpeterson.com today.