
BEDS4
BATHS3 full 1 partial
SQUARE FEET2,654
MLS#S1711199
STATUSActive
PROPERTY TYPEResidential - Single Family
SUBDIVISIONWellington Planned Commun
SCHOOLWest Genesee
Property Description
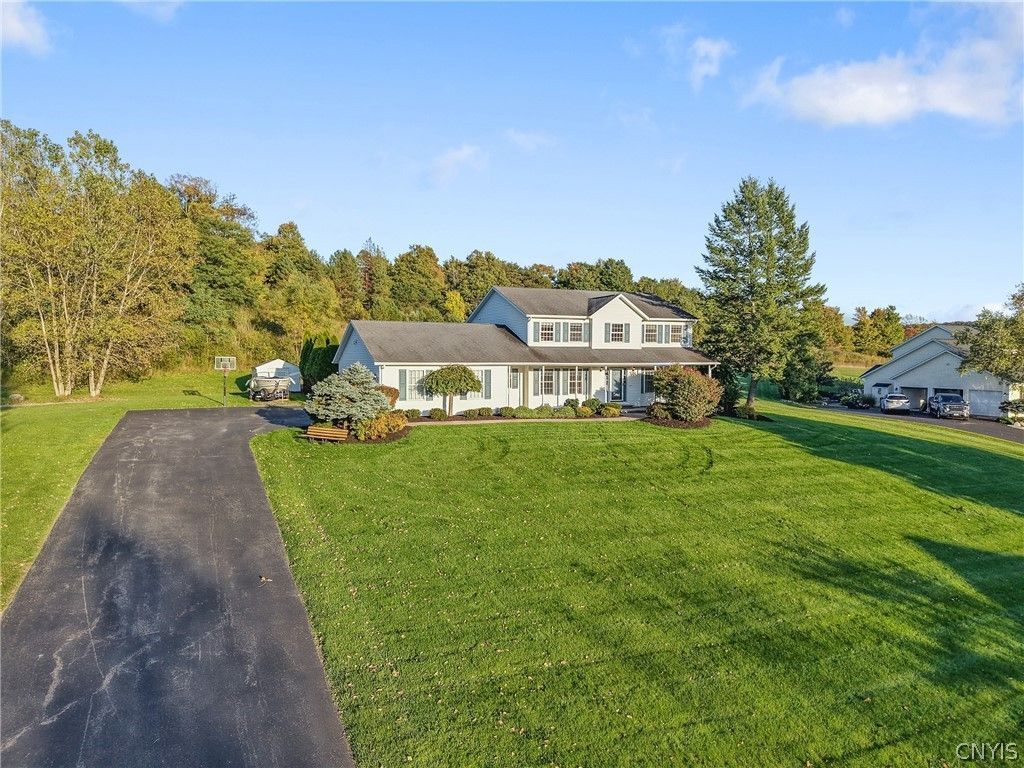
Welcome to 5414 Anvil Drive, a beautifully appointed Colonial built by quality builder Zeck in the West Genesee School District. Situated on a 1.09-acre lot, this home offers 2,654 square feet of living space on the first and second floors, four bedrooms, and three full and one half bathrooms. The open floor plan features a kitchen with granite countertops and a bright 10-by-20-foot morning room, perfect for everyday dining and entertaining. A gas fireplace adds warmth to the inviting living area, while a spacious mudroom and separate laundry room provide everyday convenience. This home has a hookup for a generator. Enjoy the front porch, stamped concrete walkways, and a backyard retreat featuring a patio, in-ground pool, and natural gas fire pit. With no neighbors directly behind, the property backs to land owned by the neighborhood association, and neighborhood walking trails offer another way to enjoy the outdoors. The partially finished basement includes a full bathroom and access from both the house and garage, offering flexible space for recreation, guests, or a potential in-law or teen suite.
Property Features
Property Type: Residential - Single Family
Basement: Exterior Entry, Full, Partially Finished, Walk-Up Access, Sump Pump
Cooling: Central Air
Fireplaces: 1
Garage: 3 car attached
Heating: Gas, Forced Air
Home Style: Colonial, Two Story
Lot Size: 1.09 Acres
Stories: 2.0
Taxes: $12,551
Year Built: 2000
Amenities
Breakfast Bar
Breakfast Area
Ceiling Fan(s)
Den
Separate/Formal Dining Room
Entrance Foyer
Separate/Formal Living Room
Granite Counters
Home Office
Jetted Tub
Kitchen Island
Kitchen/Family Room Combo
See Remarks
Sliding Glass Door(s)
Storage
Natural Woodwork
Convertible Bedroom
In-Law Floorplan
Bath in Primary Bedroom
Blacktop Driveway
Fence
Pool
Patio
Private Yard
See Remarks
Feature Descriptions
Appliances: Dryer, Dishwasher, Disposal, Gas Oven, Gas Range, Gas Water Heater, Microwave, Refrigerator, Washer
Association Amenities: Other, See Remarks
Days on Site: 3
Door Features: Sliding Doors
Exterior: Vinyl Siding, Copper Plumbing
Fencing: Partial
Flooring: Carpet, Ceramic Tile, Hardwood, Varies
HOA Fee: 27/ Monthly
Laundry: Main Level
Lot: Greenbelt, Rectangular, Rectangular Lot, Residential Lot, Wooded
Lot Dimensions: 186X255
Parcel#: 312089-027-002-0002-005-000-0000
Parking: Attached, Garage, Driveway
Parking Notes: Attached, Garage, Driveway
Patio/Porch: Covered, Patio, Porch
Pool: In Ground
Sewer: Connected
Swimming Pool: Yes
Utilities: Cable Available, High Speed Internet Available, Sewer Connected, Water Connected
Water: Connected, Public
Local Schools
High School: West Genesee Senior High
Elementary School: East Hill Elementary
School District: West Genesee
Listed By / Shown By
Listing By
Agency Name: Coldwell Banker Prime Properties
Agency Contact: 315-884-8198
Shown By
Agency Title: MJ Peterson Real Estate
Agency Phone: (716) 688-1234

Estimate Your Payment
Estimated Payment
$ 2,805.46 per month $1,555.67 Principal & Interest $1,045.92 Property Tax $203.88 Homeowner's Insurance
5414 Anvil Drive | MLS# S1711199
This single family home located at 5414 Anvil Drive, Camillus, NY 13031 is currently listed for sale with an asking price of $699,000. This property was built in 2000 and has 4 bedrooms and 3 full and 1 partial baths with 2654 sq. ft. Anvil Drive is located in the Wellington Planned Commun subdivision within the West Genesee school district. Search Wellington Planned Commun real estate on www.mjpeterson.com today.