
BEDS3
BATHS1 full 2 partial
SQUARE FEET1,836
MLS#R1718624
STATUSActive
PROPERTY TYPEResidential - Single Family
SCHOOLRochester
Property Description
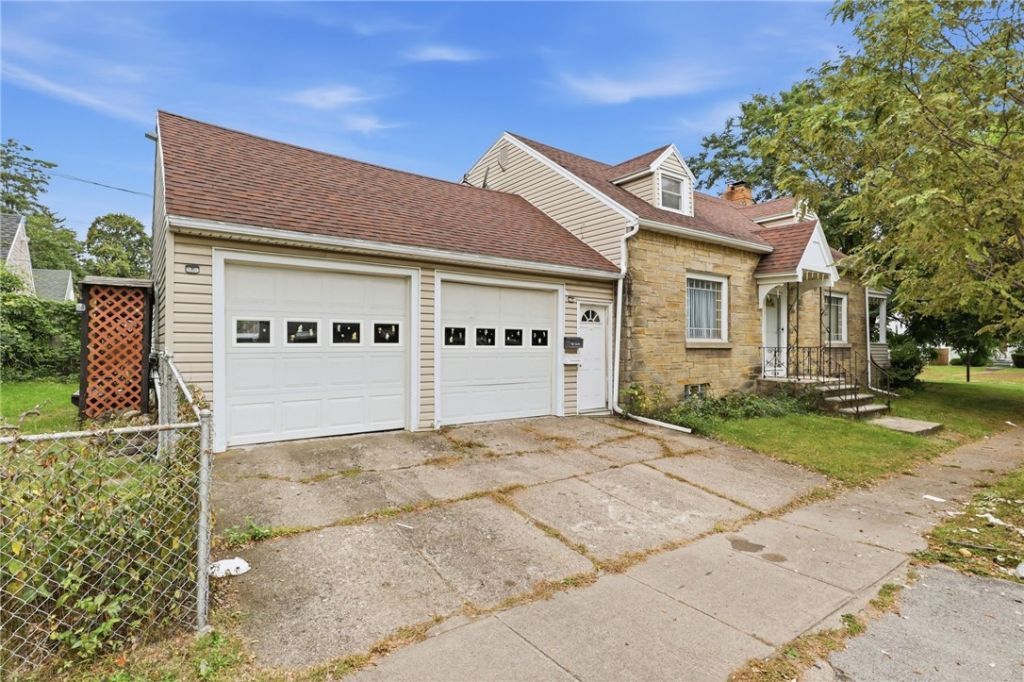
Offering 1,836 square feet, three bedrooms, a partially finished basement and an attached 2.5 car garage, this stone front Cape Cod pairs generous living space with everyday convenience. The main level features a spacious living room with a wood burning fireplace, a separate den, formal dining room, half bath and an eat in kitchen with a gas cooktop and double wall ovens. Direct access from the garage into the kitchen adds everyday convenience. Upstairs, the generously sized primary bedroom includes a walk-in closet, while two additional bedrooms and a full bath with a tiled walk in shower complete the second floor. Hardwood flooring adds warmth to the formal dining room and two bedrooms. The partially finished basement expands the usable space with a recreation area, dry bar, second half bath, laundry and storage. Outside, the fully fenced backyard offers a pond with a pump stocked with goldfish, minnows, and possibly baby koi. Additional highlights include a furnace installed in 2019, central air, a smart thermostat, Greenlight fiber internet availability and a 2.5 car garage with separate doors and openers. All appliances convey. Conveniently located near expressway access, Rochester General Hospital, groceries, dining and shopping.
Property Features
Property Type: Residential - Single Family
Basement: Full, Partially Finished
Cooling: Central Air
Fenced: Yes
Fireplaces: 1
Garage: 2.5 car attached
Heating: Gas, Forced Air
Home Style: Cape Cod
Lot Size: 0.14 Acres
Roof Type: Asphalt
Stories: 2.0
Taxes: $4,178
Year Built: 1942
Amenities
Ceiling Fan(s)
Dry Bar
Separate/Formal Dining Room
Separate/Formal Living Room
Kitchen Island
Pantry
Window Treatments
Concrete Driveway
Fully Fenced
Feature Descriptions
Appliances: Double Oven, Dryer, Electric Oven, Electric Range, Gas Cooktop, Disposal, Gas Water Heater, Refrigerator, Washer
Days on Site: 12
Exterior: Stone, Vinyl Siding, Copper Plumbing
Fencing: Full
Flooring: Hardwood, Laminate, Tile, Varies
Laundry: In Basement
Lot: Corner Lot, Rectangular, Rectangular Lot
Lot Dimensions: 41X145
Parcel#: 26140009131000010470000000
Parking: Attached, Electricity, Garage, Garage Door Opener
Parking Notes: Attached, Electricity, Garage, Garage Door Opener
Patio/Porch: Covered, Porch
Sewer: Connected
Utilities: Cable Available, Electricity Connected, Sewer Connected, Water Connected
Water: Connected, Public
Window: Drapes
Local Schools
School District: Rochester
Listed By / Shown By
Listing By
Agency Name: Howard Hanna
Agency Contact: 585-248-1064
Shown By
Agency Title: MJ Peterson Real Estate
Agency Phone: (716) 688-1234

Estimate Your Payment
Estimated Payment
$ 851.36 per month $444.89 Principal & Interest $348.17 Property Tax $58.30 Homeowner's Insurance
545 Seneca Avenue | MLS# R1718624
This single family home located at 545 Seneca Avenue, Rochester, NY 14621 is currently listed for sale with an asking price of $199,900. This property was built in 1942 and has 3 bedrooms and 1 full and 2 partial baths with 1836 sq. ft. Seneca Avenue is located within the Rochester school district. Search Rochester real estate on www.mjpeterson.com today.