
BEDS3
BATHS1 full 1 partial
SQUARE FEET1,412
MLS#R1710352
STATUSActive
PROPERTY TYPEResidential - Single Family
SUBDIVISIONGreen Acres Sec 03
SCHOOLWest Irondequoit
Property Description
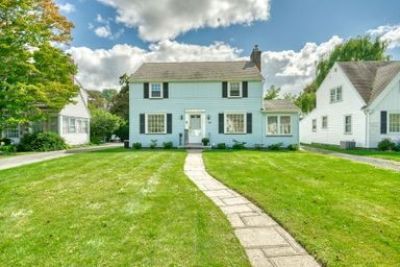
Welcome to this charming 3-bedroom, 1.5 bath colonial featuring an inviting foyer with a beautiful archway leading into your family room filled with natural sunlight, built-in cabinetry and a cozy wood burning fireplace, off of the family room you will find a peaceful 3-season sunroom where you can sit and enjoy your morning coffee or tea. The spacious formal dining room features tasteful archway, chair rails and built-in cabinetry. The eat-in kitchen features plenty of cabinets, countertops and built-in shelving. Upstairs you will find 3 comfortable bedrooms and 1 full bath. Throughout this home you will find gleaming hardwood floors which adds to the unique character of this home. Located in the heart of West Irondequoit, close to schools, parks, restaurants and shopping. Hurry don't miss the opportunity to make 55 Eastbourne Rd your next home. Delayed Negotiations to 9/1/26 at noon. **OPEN HOUSE - Sunday 8/30/26 from 12 PM to 1:30 PM.
Property Features
Property Type: Residential - Single Family
Basement: Full
Cooling: Central Air
Fireplaces: 1
Garage: 1 car attached
Heating: Gas, Forced Air
Home Style: Colonial, Historic/Antique
Lot Size: 0.14 Acres
Roof Type: Shingle
Stories: 2.0
Taxes: $7,294
Year Built: 1942
Amenities
Ceiling Fan(s)
Separate/Formal Dining Room
Eat-in Kitchen
Natural Woodwork
Blacktop Driveway
Feature Descriptions
Appliances: Dryer, Dishwasher, Freezer, Disposal, Gas Water Heater, Refrigerator, Washer
Days on Site: 2
Exterior: Vinyl Siding, Copper Plumbing
Flooring: Hardwood, Tile, Varies, Vinyl
Lot: Near Public Transit, Rectangular, Rectangular Lot, Residential Lot
Lot Dimensions: 53X117
Parcel#: 263400-076-100-0003-008-000
Parking: Attached, Garage
Parking Notes: Attached, Garage
Sewer: Connected
Utilities: Cable Available, High Speed Internet Available, Sewer Connected, Water Connected
Water: Connected, Public
Local Schools
School District: West Irondequoit
Listed By / Shown By
Listing By
Agency Name: Empire Realty Group
Agency Contact: 585-347-4900
Shown By
Agency Title: MJ Peterson Real Estate
Agency Phone: (716) 688-1234

Estimate Your Payment
Estimated Payment
$ 1,098.44 per month $433.76 Principal & Interest $607.83 Property Tax $56.85 Homeowner's Insurance
55 Eastbourne Road | MLS# R1710352
This single family home located at 55 Eastbourne Road, Rochester, NY 14617 is currently listed for sale with an asking price of $194,900. This property was built in 1942 and has 3 bedrooms and 1 full and 1 partial baths with 1412 sq. ft. Eastbourne Road is located in the Green Acres Sec 03 subdivision within the West Irondequoit school district. Search Green Acres Sec 03 real estate on www.mjpeterson.com today.