
BEDS5
BATHS4 full
SQUARE FEET5,150
MLS#B1702260
STATUSActive
PROPERTY TYPEResidential - Single Family
SCHOOLOrchard Park
Property Description
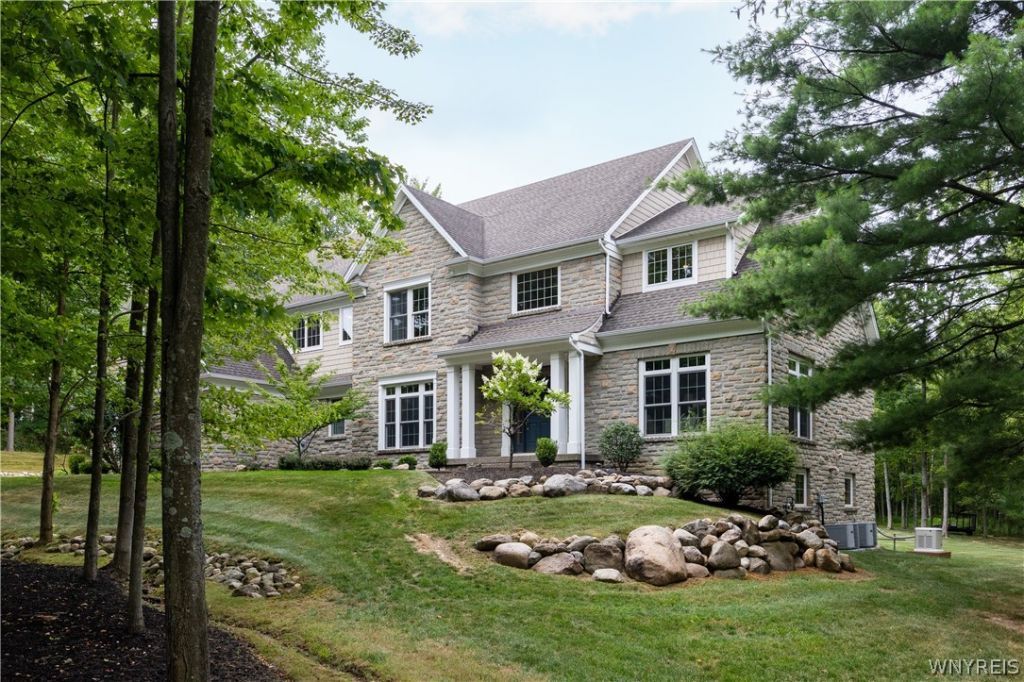
Incredibly maintained Thomas Johnson-built home in The Summit at Scherff, one of Western New York's most sought-after neighborhoods, set on a private wooded lot backing to Chestnut Ridge Park. The exterior combines timeless architecture with low-maintenance materials, including James Hardie siding, AZEK trim, Marvin windows and Citadel stone. Inside, a dramatic two-story foyer is highlighted by a three-part oak staircase and showcases the craftsmanship found throughout the home. Much of the first floor features pristine oak hardwoods, extensive millwork and built-ins, along with transom and arched-top windows that fill the home with natural light. The spacious cherry kitchen offers abundant cabinetry and counter space, a large center island and adjoining dining area, with easy access to both the peaceful enclosed three-season room and covered deck. A full bath completes the first floor. Upstairs, the generous primary suite features vaulted ceilings, dual closets and a spacious private bath. Four additional bedrooms offer excellent space and large walk-in closets, complemented by a compartmentalized Jack-and-Jill bath. The walkout lower level features extensive glass and abundant natural light, offering tremendous potential for additional finished living space. Exceptional setting, quality construction and meticulous care throughout. Square footage measured confirmed from original house plans.
Property Features
Property Type: Residential - Single Family
Basement: Full, Walk-Out Access
Cooling: Central Air, Zoned
Fireplaces: 1
Garage: 3 car attached
Heating: Gas, Zoned, Forced Air
Home Style: Two Story
Lot Size: 1.25 Acres
Roof Type: Asphalt, Architectural, Pitched, Shingle
Stories: 2.0
Taxes: $29,780
Year Built: 2004
Amenities
Breakfast Area
Ceiling Fan(s)
Cathedral Ceiling(s)
Central Vacuum
Den
Separate/Formal Dining Room
Entrance Foyer
Eat-in Kitchen
Separate/Formal Living Room
Granite Counters
Great Room
Home Office
Jetted Tub
Country Kitchen
Kitchen Island
Pantry
Sliding Glass Door(s)
Storage
Skylights
Walk-In Pantry
Natural Woodwork
Blacktop Driveway
Deck
Enclosed Porch
Porch
Patio
Private Yard
See Remarks
Feature Descriptions
Appliances: Double Oven, Dryer, Dishwasher, Exhaust Fan, Gas Cooktop, Disposal, Gas Water Heater, Microwave, Refrigerator, Range Hood, Washer, Humidifier
Days on Site: 79
Door Features: Sliding Doors
Exterior: Attic/Crawl Hatchway(s) Insulated, Fiber Cement, Foa
Flooring: Carpet, Ceramic Tile, Hardwood, Tile, Varies
Laundry: Upper Level
Lot: Rectangular, Rectangular Lot, Residential Lot, Wooded
Lot Dimensions: 164X348
Other Equipment: Generator
Parcel#: 146089-185-170-0001-020-000
Parking: Attached, Electricity, Garage, Water Available, Driveway, Garage Door Opener
Parking Notes: Attached, Electricity, Garage, Water Available, Drivew
Patio/Porch: Covered, Deck, Patio, Porch, Screened
Security: Security System Owned
Sewer: Connected
Utilities: Cable Available, Electricity Connected, High Speed Internet Available, Sewer Connected, Water Connected
Water: Connected, Public
Window: Skylight(s), Thermal Windows
Local Schools
High School: Orchard Park High
Middle School: Orchard Park Middle
Elementary School: Ellicott Road Elementary
School District: Orchard Park
Listed By / Shown By
Listing By
Agency Name: Thomas J. Johnson Realty, LLC
Agency Contact: 716-662-3433
Shown By
Agency Title: MJ Peterson Real Estate
Agency Phone: (716) 688-1234

Estimate Your Payment
Estimated Payment
$ 5,993.21 per month $3,104.67 Principal & Interest $2,481.67 Property Tax $406.88 Homeowner's Insurance
55 Grand View Trail | MLS# B1702260
This single family home located at 55 Grand View Trail, Orchard Park, NY 14127 is currently listed for sale with an asking price of $1,395,000. This property was built in 2004 and has 5 bedrooms and 4 full baths with 5150 sq. ft. Grand View Trail is located within the Orchard Park school district. Search Orchard Park real estate on www.mjpeterson.com today.