
BEDS2
BATHS2 full
SQUARE FEET1,100
MLS#R1721681
STATUSActive
PROPERTY TYPEResidential - Single Family
SUBDIVISIONRenaissance Estates Sec 0
SCHOOLGreece
Property Description
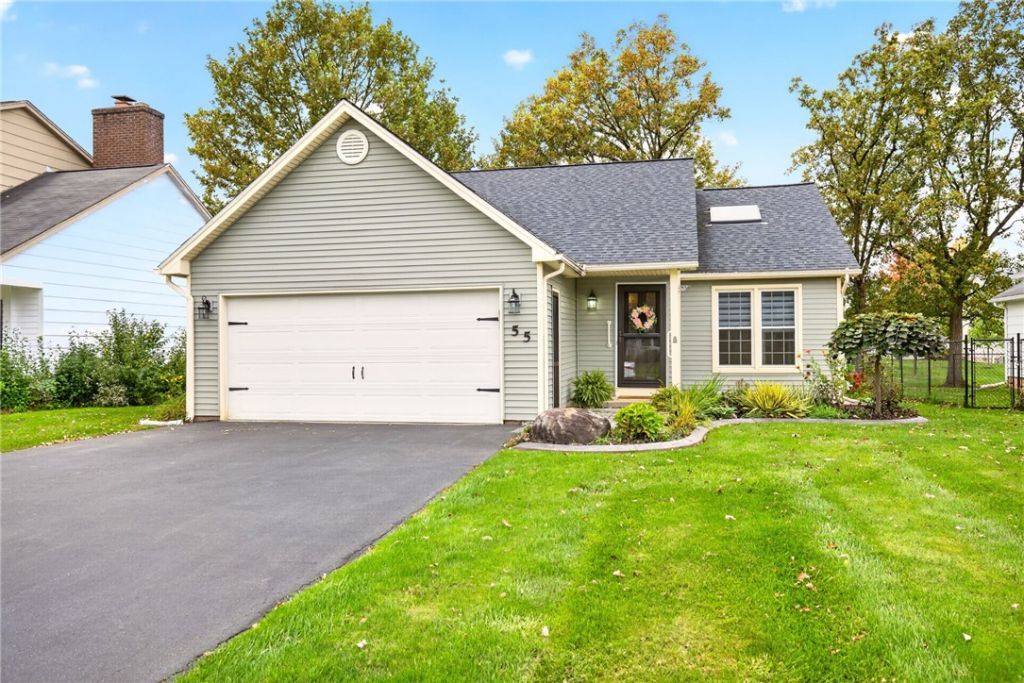
Welcome to 55 Olivia Circle!!! Nestled on a quiet circle in a desirable neighborhood in the Town of Greece, this beautifully maintained Ranch home offers the perfect blend of comfort, convenience, and low-maintenance living. From the moment you step inside, you will appreciate the thoughtful layout, abundant natural light, and modern touches throughout. Warm and bright open-concept living area, ideal for relaxing with family or entertaining guests. The main level features two bedrooms and a full bath with a walk-in shower. The lower level has another full bath with a walk-in shower and a finished room for all your activities. The attached garage provides secure parking and additional storage options. Situated in a peaceful neighborhood setting while being minutes away from major local amenities. Quick access to West Ridge Road's extensive retail centers, restaurants, grocery stores, and entertainment. Near local parks, golf courses, and short drives to Lake Ontario and Braddock Bay for boating, fishing, and hiking. Convenient access to Route 390 makes commuting to downtown Rochester, local hospitals, and regional employers a breeze. Delayed negotiations until Tuesday the 27th at 10:00am
Property Features
Property Type: Residential - Single Family
Basement: Finished, PartiallyFinished
Cooling: CentralAir
Fireplaces: 1
Garage: 2 car attached
Heating: Gas, ForcedAir
Home Style: Ranch
Lot Size: 0.15 Acres
Stories: 1.0
Taxes: $5,640
Year Built: 1987
Amenities
EatInKitchen
Skylights
BedroomOnMainLevel
BlacktopDriveway
Feature Descriptions
Appliances: Dryer, ElectricWaterHeater, GasOven, GasRange, Microwave, Refrigerator, Washer
Exterior: VinylSiding
Flooring: Hardwood, Varies
Laundry: InBasement
Lot: Rectangular, RectangularLot, ResidentialLot
Lot Dimensions: 54X120
Parcel#: 262800-073-020-0003-074-000
Parking: Attached, Garage
Parking Notes: Attached, Garage
Sewer: Connected
Utilities: ElectricityConnected, SewerConnected, WaterConnected
Water: Connected, Public
Window: Skylights
Local Schools
School District: Greece
Listed By / Shown By
Listing By
Agency Name: WCI Realty
Agency Contact: 585-781-4249
Shown By
Agency Title: MJ Peterson Real Estate
Agency Phone: (716) 688-1234

Estimate Your Payment
Estimated Payment
$ 973.19 per month $444.89 Principal & Interest $470.00 Property Tax $58.30 Homeowner's Insurance
55 Olivia Circle | MLS# R1721681
This single family home located at 55 Olivia Circle , Rochester, NY 14626 is currently listed for sale with an asking price of $199,900. This property was built in 1987 and has 2 bedrooms and 2 full baths with 1100 sq. ft. Olivia Circle is located in the Renaissance Estates Sec 0 subdivision within the Greece school district. Search Renaissance Estates Sec 0 real estate on www.mjpeterson.com today.