
BEDS4
BATHS1 full 1 partial
SQUARE FEET1,847
MLS#R1724098
STATUSActive
PROPERTY TYPEResidential - Single Family
SUBDIVISIONLaurelton Add
SCHOOLEast Irondequoit
Property Description
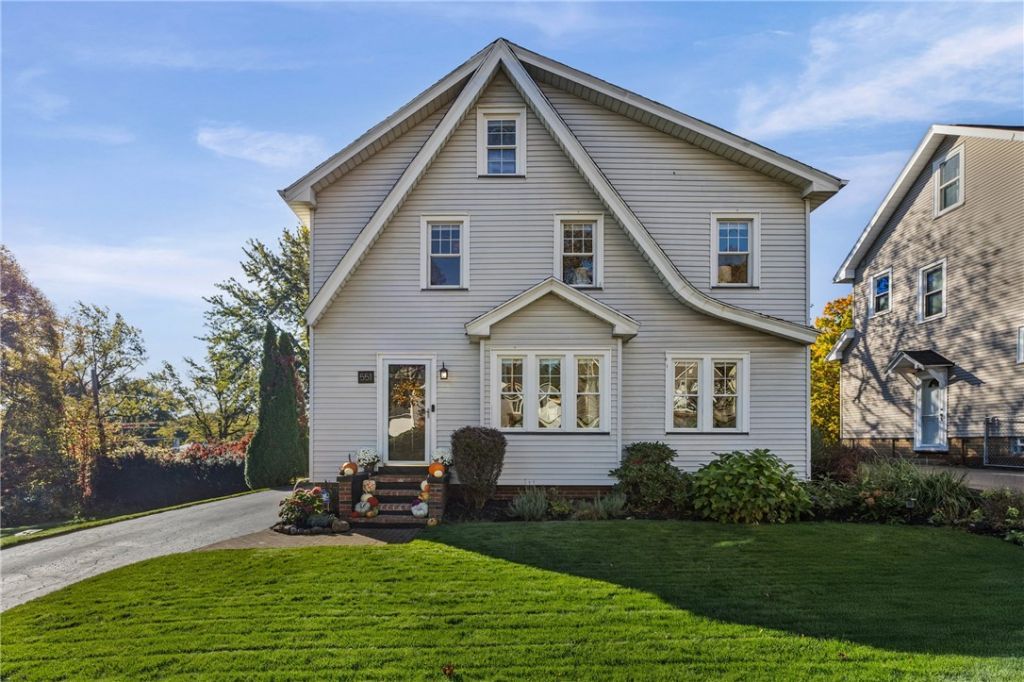
FALL for this one! Rare, private DOUBLE LOT in beloved North Winton Village, on a charming sidewalk street minutes from the bay. This 1928 storybook beauty has character- hardwood floors, warm wood doors open up to a cozy living room with built-in bookcases and faux fireplace. Just off the formal dining room exit to a spacious deck and partially fenced yard. The side lot is ready for your pool, outdoor kitchen and dining, or pure green space. Your vision, your yard! The finished attic bedroom is a private retreat or office. 4 bed, 1.5 bath. Microwave and dishwasher less than a year old. Smart living, made easy: smart lights, thermostat, WiFi smoke/CO alarms, keypad side door, doorbell cameras (convey), Greenlight fiber already run to the house (no install cost per seller) and ADT-ready smart panel, never used by current owner. Fresh paint, new lighting. Minutes to expressways, parks, schools, shopping, restaurants. Portable A/C and primary bedroom wardrobes included. Open Houses Sat 10/24 11-12:30, Sun 10/25 12-1:30. Negotiations 10/29/26 at 10 AM. All offers must be accompanied by proof of funds or pre-qualification letter. Come fall in love! Don't miss out on this one!
Property Features
Property Type: Residential - Single Family
Basement: Full
Cooling: Other, SeeRemarks, WindowUnits
Fireplaces: 1
Garage: 1
Heating: Gas, Other, SeeRemarks, ForcedAir
Home Style: Craftsman, HistoricAntique, TwoStory
Lot Size: 0.22 Acres
Roof Type: Asphalt
Stories: 2.0
Taxes: $10,173
Year Built: 1928
Amenities
Attic
BreakfastBar
CeilingFans
SeparateFormalDiningRoom
EntranceFoyer
FrenchDoorsAtriumDoors
SeparateFormalLivingRoom
SlidingGlassDoors
Storage
SolidSurfaceCounters
NaturalWoodwork
WindowTreatments
ProgrammableThermostat
BlacktopDriveway
Deck
Fence
Feature Descriptions
Appliances: Dryer, Dishwasher, ElectricOven, ElectricRange, FreeStandingRange, GasWaterHeater, Microwave, Oven, Refrigerator, Washer
Door Features: SlidingDoors
Exterior: Brick, Frame, VinylSiding, CopperPlumbing
Fencing: Partial
Flooring: Carpet, CeramicTile, Hardwood, Tile, Varies
Laundry: InBasement
Lot: Other, NearPublicTransit, Rectangular, RectangularLot, ResidentialLot, SeeRemarks
Lot Dimensions: 100X96
Parcel#: 263400-107-120-0003-027-000
Parking: Detached, Electricity, Garage
Parking Notes: Detached, Electricity, Garage
Patio/Porch: Deck
Security: SecuritySystemOwned
Sewer: Connected
Utilities: ElectricityConnected, HighSpeedInternetAvailable, SewerConnected, WaterConnected
Water: Connected, Public
Window: Drapes
Local Schools
School District: East Irondequoit
Listed By / Shown By
Listing By
Agency Name: RE/MAX Plus
Agency Contact: 585-721-4240
Shown By
Agency Title: MJ Peterson Real Estate
Agency Phone: (716) 688-1234

Estimate Your Payment
Estimated Payment
$ 1,550.06 per month $620.93 Principal & Interest $847.75 Property Tax $81.38 Homeowner's Insurance
551 Spencer Road | MLS# R1724098
This single family home located at 551 Spencer Road, Rochester, NY 14609 is currently listed for sale with an asking price of $279,000. This property was built in 1928 and has 4 bedrooms and 1 full and 1 partial baths with 1847 sq. ft. Spencer Road is located in the Laurelton Add subdivision within the East Irondequoit school district. Search Laurelton Add real estate on www.mjpeterson.com today.