
BEDS2
BATHS2 full
SQUARE FEET1,620
MLS#B1700790
STATUSActive
PROPERTY TYPEResidential - Single Family
SUBDIVISIONHollows at Loch Lea
SCHOOLWilliamsville
Property Description
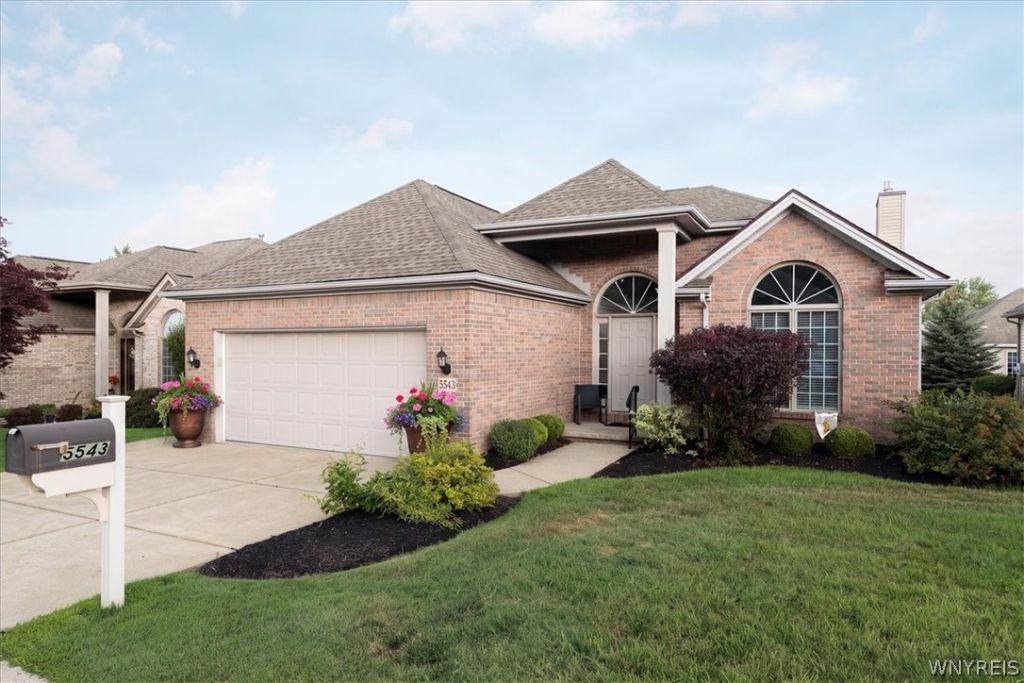
Meticulously maintained Ranch patio home in the Hollows of Loc Lea. Two story foyer, 2 Bedrooms, 2 full baths with formal dining room, eat in kitchen with pantry and large living room. Primary bedroom with walk in closet. First floor laundry room, 2 car garage and full basement. 2 sets of French doors leading out to the deck with awning. Updates include: Furnace and Air Conditioning 2020, Washer 2022, Dryer 2023, Hot Water Tank 2024, Whole House Generator 2024. Garage door operator and key pad 2025. Monthly HOA includes Spectrum TV, high speed internet, water, garbage, lawn maintenance and snow plowing. Minutes away from restaurants and all your shopping needs. Fabulous home and neighborhood. Don't miss it!
Property Features
Property Type: Residential - Single Family
Basement: Full, SumpPump
Cooling: CentralAir
Fireplaces: 1
Garage: 2 car attached
Heating: Gas, ForcedAir
Home Style: PatioHome, Ranch
Lot Size: 0.07 Acres
Roof Type: Architectural, Shingle
Stories: 1.0
Taxes: $6,951
Year Built: 2000
Amenities
SeparateFormalDiningRoom
EntranceFoyer
EatInKitchen
SeparateFormalLivingRoom
Pantry
NaturalWoodwork
WindowTreatments
BedroomOnMainLevel
MainLevelPrimary
PrimarySuite
ProgrammableThermostat
Awnings
ConcreteDriveway
Deck
SprinklerIrrigation
Feature Descriptions
Appliances: Dryer, Dishwasher, GasOven, GasRange, GasWaterHeater, Microwave, Refrigerator, Washer
Exterior: BlownInInsulation, Brick, VinylSiding, CopperPlumbing
Flooring: Carpet, Tile, Varies
HOA Fee: 400/ Monthly
Laundry: MainLevel
Lot: Rectangular, RectangularLot, ResidentialLot
Lot Dimensions: 45X75
Other Equipment: Generator
Parcel#: 143200-057-110-0002-016-000
Parking: Attached, Electricity, Garage, WaterAvailable, GarageDoorOpener
Parking Notes: Attached, Electricity, Garage, WaterAvailable, GarageD
Patio/Porch: Deck
Sewer: Connected
Utilities: CableAvailable, HighSpeedInternetAvailable, SewerConnected, WaterConnected
Water: Connected, Public
Window: Drapes
Local Schools
School District: Williamsville
Listed By / Shown By
Listing By
Agency Name: HUNT Real Estate Corporation
Agency Contact: 716-830-3500
Shown By
Agency Title: MJ Peterson Real Estate
Agency Phone: (716) 688-1234

Estimate Your Payment
Estimated Payment
$ 1,837.61 per month $1,112.56 Principal & Interest $579.25 Property Tax $145.80 Homeowner's Insurance
5543 Hemdale Dr Drive | MLS# B1700790
This single family home located at 5543 Hemdale Dr Drive , Clarence, NY 14221 is currently listed for sale with an asking price of $499,900. This property was built in 2000 and has 2 bedrooms and 2 full baths with 1620 sq. ft. Hemdale Dr Drive is located in the Hollows at Loch Lea subdivision within the Williamsville school district. Search Hollows At Loch Lea real estate on www.mjpeterson.com today.