
BEDS5
BATHS3 full
SQUARE FEET3,081
MLS#S1717957
STATUSActive
PROPERTY TYPEResidential - Single Family
SUBDIVISIONTown/Schroeppel
SCHOOLPhoenix
Property Description
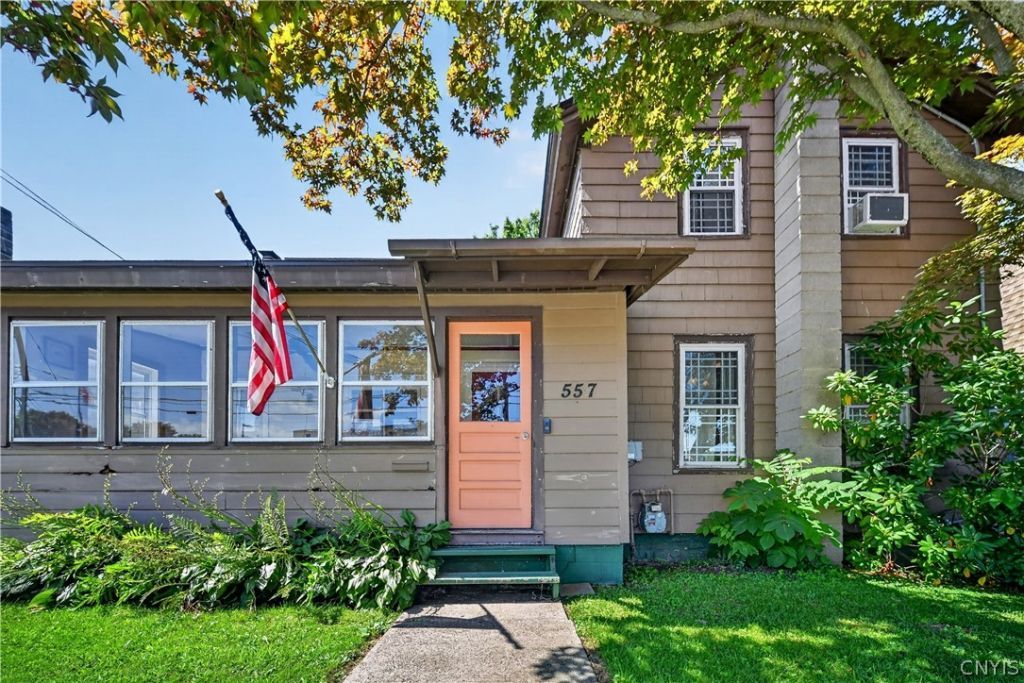
IDEAL for THE GROWING or EXTENDED FAMILY, this 3,081 square foot colonial has so much to offer in the charming Village of Phoenix by the Oswego River. Take at look at the BEAUTIFUL UPDATES including a new roof and updated furnace and water heater. Just a 13-minute drive from Clay's future MICRON Microprocessing plants, this incredible property is ideal for the growing or extended family. FEATURES INCLUDE: ? SPACIOUS LIVING: 4 bedrooms, with potential for a 5th bedroom or dedicated home office ? 3 full UPDATED bathrooms ? UPDATED KITCHEN: Newer stainless steel appliances with an eat-in dining area. ? OUTDOOR ENTERTAINING: Backyard deck and above-ground pool overlooking the beautiful, treed yard ? CONVENIENCE: First-floor laundry, a side mudroom entry right off the driveway, and large living and formal dining rooms. ? Detached garage with large storage area. Take advantage of this amazing price and fresh opportunity now! It is too good to last for long!
Property Features
Property Type: Residential - Single Family
Basement: Full
Cooling: WindowUnits
Garage: 1
Heating: Gas, Baseboard, HotWater
Home Style: Colonial, TwoStory
Lot Size: 0.25 Acres
Roof Type: Architectural, Shingle
Stories: 2.0
Taxes: $5,623
Year Built: 1850
Amenities
CeilingFans
EatInKitchen
HomeOffice
KitchenIsland
Pantry
SlidingGlassDoors
WindowTreatments
BedroomOnMainLevel
InLawFloorplan
BlacktopDriveway
Deck
Pool
Feature Descriptions
Appliances: BuiltInRange, BuiltInOven, ConvectionOven, Dryer, Dishwasher, ElectricCooktop, ElectricOven, ElectricRange, GasWaterHeater, Refrigerator, Washer
Door Features: SlidingDoors
Exterior: AtticCrawlHatchwaysInsulated, Cedar, Frame, Stone
Flooring: Carpet, Hardwood, LuxuryVinyl, Tile, Varies
Laundry: MainLevel
Lot: NearPublicTransit, Rectangular, RectangularLot, ResidentialLot, Wooded
Lot Dimensions: 66X162
Parcel#: 355401-303-016-0006-009-000-0000
Parking: Detached, Electricity, Garage, HeatedGarage, Storage, GarageDoorOpener
Parking Notes: Detached, Electricity, Garage, HeatedGarage, Storage, G
Patio/Porch: Deck
Pool: AboveGround
Sewer: Connected
Swimming Pool: Yes
Utilities: CableAvailable, ElectricityConnected, SewerConnected, WaterConnected
Water: Connected, Public
Window: Drapes
Local Schools
School District: Phoenix
Listed By / Shown By
Listing By
Agency Name: Hunt Real Estate ERA
Agency Phone: 315-699-3200
Shown By
Agency Title: MJ Peterson Real Estate
Agency Phone: (716) 688-1234

Estimate Your Payment
Estimated Payment
$ 1,097.64 per month $556.17 Principal & Interest $468.58 Property Tax $72.89 Homeowner's Insurance
557 Main Street | MLS# S1717957
This single family home located at 557 Main Street, Phoenix, NY 13135 is currently listed for sale with an asking price of $249,900. This property was built in 1850 and has 5 bedrooms and 3 full baths with 3081 sq. ft. Main Street is located in the Town/Schroeppel subdivision within the Phoenix school district. Search Town/Schroeppel real estate on www.mjpeterson.com today.