
BEDS4
BATHS2 full 1 partial
SQUARE FEET2,804
MLS#B1684215
STATUSPending
PROPERTY TYPEResidential - Single Family
SCHOOLClarence
Property Description
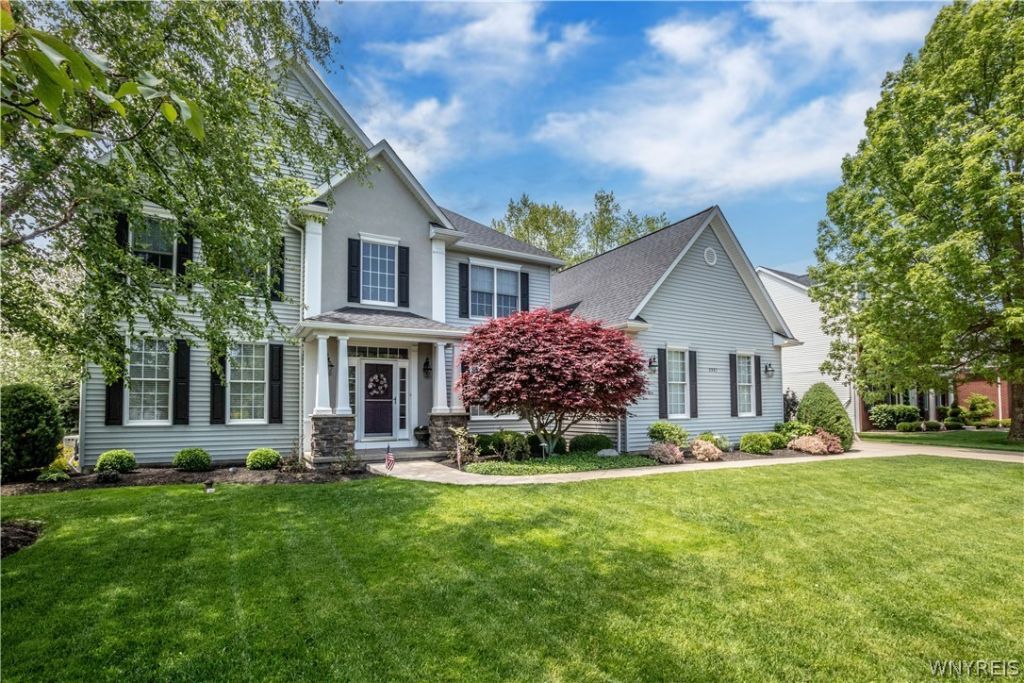
Your dream home awaits! Move right into this custom built one owner Patrick built home. Meticulously maintained inside and out. The inviting bright two story foyer welcomes you in to a center entrance layout with living room on left and dining room on right. Family room overlooks beautiful park-like private backyard & 2 level stamped concrete patio. New white kitchen (4 years) includes Cambria quartz countertops and beautiful Cafe appliances (refrigerator, dishwasher, oven/range). Private office/study sits off the back hallway near 1/2 bath. Large primary bedroom & bath leads the second floor with three additional great sized bedrooms and a second full bath. Hardwood floors on the first floor. 2.5 car side load garage. With the neutral decor and all the light this home is move in ready. So many updates; 2023 gas fireplace, exterior front/patio/service doors, roof, water tank and furnace 2021, whole house generator 2020. This home is a must see. Show and Sell now! Showings to begin Saturday May 30th at 10:00 am.
Property Features
Property Type: Residential - Single Family
Basement: Full
Cooling: Central Air
Fireplaces: 1
Garage: 2.5 car attached
Heating: Gas, Forced Air
Home Style: Contemporary, Two Story, Traditional
Lot Size: 0.34 Acres
Roof Type: Shingle
Stories: 2.0
Taxes: $9,564
Year Built: 2003
Amenities
Den
Separate/Formal Dining Room
Entrance Foyer
Eat-in Kitchen
Separate/Formal Living Room
Home Office
Kitchen Island
Pantry
Quartz Counters
Walk-In Pantry
Window Treatments
Concrete Driveway
Sprinkler/Irrigation
Patio
Feature Descriptions
Appliances: Dishwasher, Free-Standing Range, Disposal, Gas Oven, Gas Range, Gas Water Heater, Microwave, Oven, Refrigerator
Community Features: Trails/Paths
Days on Site: 53
Exterior: Vinyl Siding, Copper Plumbing
Flooring: Carpet, Hardwood, Tile, Varies
Laundry: Main Level
Lot: Rectangular, Rectangular Lot, Residential Lot
Lot Dimensions: 100X150
Parcel#: 143200-058-060-0006-031-000
Parking: Attached, Garage, Garage Door Opener
Parking Notes: Attached, Garage, Garage Door Opener
Patio/Porch: Patio
Security: Security System Owned
Sewer: Connected
Utilities: Cable Available, Electricity Connected, Sewer Connected, Water Connected
Water: Connected, Public
Window: Drapes
Local Schools
High School: Clarence Senior High
Middle School: Clarence Middle
Elementary School: Ledgeview Elementary
School District: Clarence
Listed By / Shown By
Listing By
Agency Name: LoVallo Real Estate
Agency Contact: 716-634-5101
Shown By
Agency Title: MJ Peterson Real Estate
Agency Phone: (716) 688-1234

Estimate Your Payment
Estimated Payment
$ 2,722.43 per month $1,702.34 Principal & Interest $797.00 Property Tax $223.10 Homeowner's Insurance
5591 Marthas Vineyard | MLS# B1684215
This single family home located at 5591 Marthas Vineyard, Clarence Center, NY 14032 is currently listed for sale with an asking price of $764,900. This property was built in 2003 and has 4 bedrooms and 2 full and 1 partial baths with 2804 sq. ft. Marthas Vineyard is located within the Clarence school district. Search Clarence Center real estate on www.mjpeterson.com today.