
BEDS3
BATHS1 full
SQUARE FEET1,444
MLS#R1705540
STATUSActive
PROPERTY TYPEResidential - Single Family
SUBDIVISIONFruitdale Park
SCHOOLEast Irondequoit
Property Description
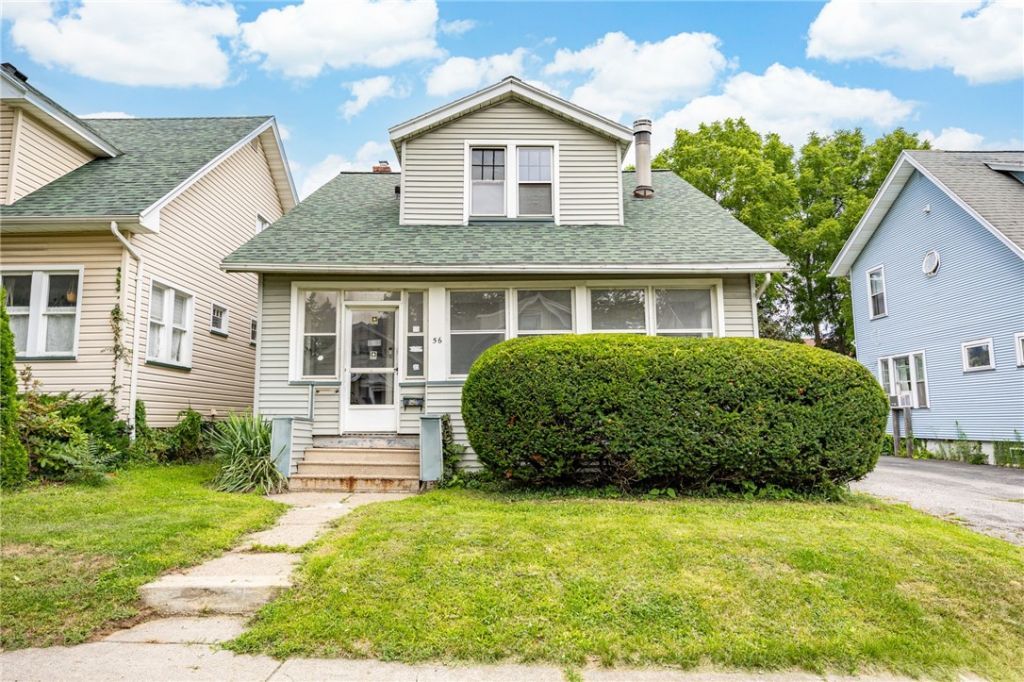
OPPURTUNITY KNOCKS! WITH A LITTLE ELBOW GREASE THIS BUNGALOW STYLE 2 STORY HOME COULD BE YOURS ON FALSTAFF RD! CLOSE TO EXPRESSWAY, NW VILLAGE, IRONDEQUOIT BAY, YOU NAME IT. WALK UP TO YOUR FRONT SCREENED IN PORCH. STEP INTO A SPACIOUS FIRST FLOOR LAYOUT WITH LARGE LIVING ROOM INCLUDING WOOD BURNING FIREPLACE. WOOD FEATURES THROUGHOUT. OPEN LIVING ROOM & DINING AREA. GENEROUS SIZED KITCHEN WITH NEW APPLIANCES & LUXURY VINYL FLOORING. ALL NEW MECHANICS THROUGHOUT INCLUDING ROOF IN 23', HOT WATER TANK, FURNACE, & A/C IN 22'. 3 UNIQUE STYLE BEDROOMS UPSTAIRS WITH AMPLE CLOSET SPACE. FULL BATH READY FOR YOUR OWN TOUCH. DECK TO BACK WITH PRIVATE BACKYARD & GARAGE. PRICED TO SELL. LET THIS BE YOUR NEXT VENTURE! DELAYED NEGOTIATIONS TO TAKE PLACE MONDAY AUGUST 24TH AT 1PM.
Property Features
Property Type: Residential - Single Family
Basement: Full
Cooling: Central Air
Fireplaces: 1
Garage: 1
Heating: Gas, Forced Air
Home Style: Colonial, Two Story
Lot Size: 0.11 Acres
Roof Type: Asphalt
Stories: 1.0
Taxes: $7,182
Year Built: 1927
Amenities
Separate/Formal Dining Room
Eat-in Kitchen
Separate/Formal Living Room
Living/Dining Room
Blacktop Driveway
Deck
Enclosed Porch
Porch
Feature Descriptions
Appliances: Gas Oven, Gas Range, Gas Water Heater, Refrigerator
Days on Site: 2
Exterior: Attic/Crawl Hatchway(s) Insulated, Vinyl Siding, Cop
Flooring: Hardwood, Luxury Vinyl, Tile, Varies
Laundry: In Basement
Lot: Near Public Transit, Rectangular, Rectangular Lot, Residential Lot
Lot Dimensions: 40X116
Parcel#: 263400-107-100-0002-047-000
Parking: Detached, Garage, Shared Driveway
Parking Notes: Detached, Garage, Shared Driveway
Patio/Porch: Deck
Sewer: Connected
Utilities: Cable Available, High Speed Internet Available, Sewer Connected, Water Connected
Water: Connected, Public
Local Schools
High School: Eastridge Senior High
Middle School: East Irondequoit Middle
Elementary School: Laurelton-Pardee Intermediate
School District: East Irondequoit
Listed By / Shown By
Listing By
Agency Name: RE/MAX Plus
Agency Contact: 585-279-8248
Shown By
Agency Title: MJ Peterson Real Estate
Agency Phone: (716) 688-1234

Estimate Your Payment
Estimated Payment
$ 1,001.01 per month $355.87 Principal & Interest $598.50 Property Tax $46.64 Homeowner's Insurance
56 Falstaff Road | MLS# R1705540
This single family home located at 56 Falstaff Road, Rochester, NY 14609 is currently listed for sale with an asking price of $159,900. This property was built in 1927 and has 3 bedrooms and 1 full baths with 1444 sq. ft. Falstaff Road is located in the Fruitdale Park subdivision within the East Irondequoit school district. Search Fruitdale Park real estate on www.mjpeterson.com today.