
BEDS4
BATHS3 full
SQUARE FEET2,604
MLS#B1706606
STATUSActive
PROPERTY TYPEResidential - Single Family
SUBDIVISIONTown/Amherst
SCHOOLWilliamsville
Property Description
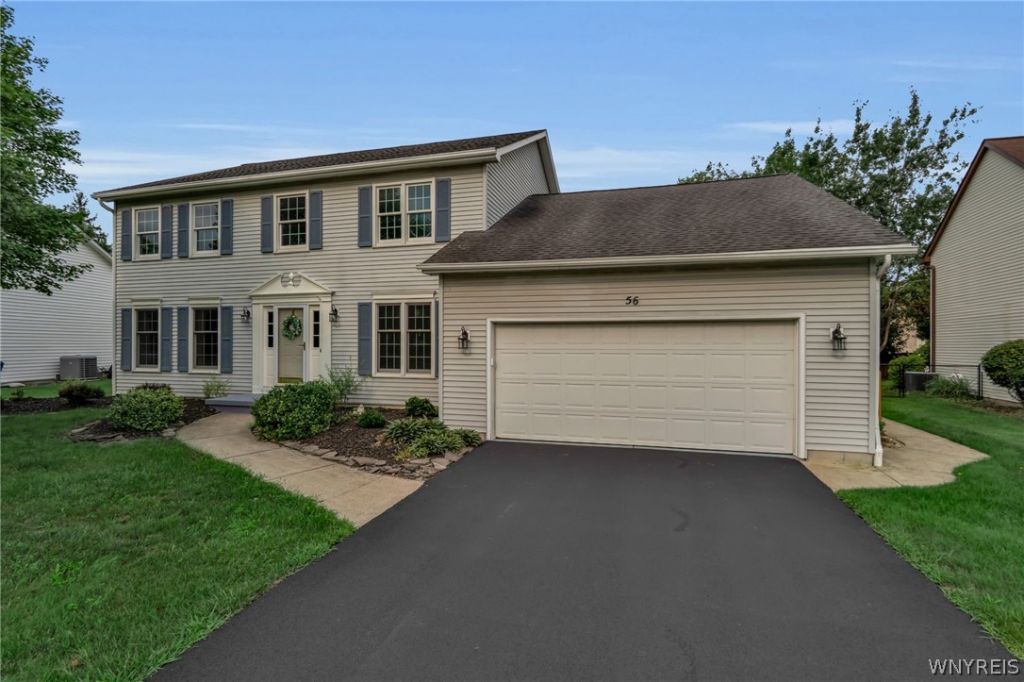
This well-maintained, classic Colonial boasts 4 bedrooms/3 full baths & will check most of your boxes. Tucked away on a tree-lined street, but just blocks from Transit Road's conveniences. Inside, the eat-in kitchen includes a pantry, island & all appliances. 2026 electric stove, microwave, dishwasher & backsplash. The kitchen overlooks a sunken family room with hardwood floors, vaulted ceiling, fireplace & 2026 remote-controlled fan. Spacious living room connects to a formal dining room. Entryway office with French doors & double bookcases. First floor full bath & laundry hook-ups. Upstairs is the primary suite and 3 additional bedrooms. The suite features: a 9' foot tray ceiling, walk-in closet & soaking tub as well as new carpet, shower surround & double-basin vanity countertop. Additional bedrooms have hardwood floors, ceiling fans & another full bath. Partially finished basement has loads of potential with a media room, bonus room, additional storage & laundry hook-ups. Central heating/air, vinyl siding, updated Anderson windows throughout & 2026 hot water tanks. New double-wide driveway leads to the 2.5 CAG with a new opener. The fully-fenced backyard is ready for relaxation or hosting. Complete with a deck & awning, above ground pool, concrete patio as well as a workshop & storage in the shed. Williamsville Schools.
Listing Video
Property Features
Property Type: Residential - Single Family
Basement: Full, Sump Pump
Cooling: Central Air
Fenced: Yes
Fireplaces: 2
Garage: 2.5 car attached
Heating: Gas, Forced Air
Home Style: Colonial
Lot Size: 0.25 Acres
Roof Type: Architectural, Shingle
Stories: 2.0
Taxes: $10,892
Year Built: 1990
Amenities
Ceiling Fan(s)
Den
Entrance Foyer
Eat-in Kitchen
Separate/Formal Living Room
Kitchen Island
Pantry
Sliding Glass Door(s)
Storage
Natural Woodwork
Bath in Primary Bedroom
Programmable Thermostat
Awning(s)
Deck
Fully Fenced
Pool
Patio
Feature Descriptions
Appliances: Dishwasher, Electric Oven, Electric Range, Disposal, Gas Water Heater, Microwave, Refrigerator
Days on Site: 55
Door Features: Sliding Doors
Exterior: Vinyl Siding
Fencing: Full
Flooring: Carpet, Ceramic Tile, Hardwood, Tile, Varies
Laundry: In Basement, Main Level
Lot: Rectangular, Rectangular Lot, Residential Lot
Lot Dimensions: 80X135
Parcel#: 142289-057-050-0001-006-100
Parking: Attached, Electricity, Garage, Storage, Circular Driveway, Driveway, Garage Door Opener
Parking Notes: Attached, Electricity, Garage, Storage, Circular Drive
Patio/Porch: Deck, Patio
Pool: Above Ground
Sewer: Connected
Swimming Pool: Yes
Utilities: Cable Available, Electricity Connected, High Speed Internet Available, Sewer Connected, Water Connected
Water: Connected, Public
Local Schools
High School: Williamsville East High
Middle School: Transit Middle
Elementary School: Maple East Elementary
School District: Williamsville
Listed By / Shown By

Listing By
Agency Name: MJ Peterson Real Estate Inc.
Agent Name: Deirdre Powers
Agency Phone: (716) 472-3572
Estimate Your Payment
Estimated Payment
$ 2,367.41 per month $1,290.61 Principal & Interest $907.67 Property Tax $169.14 Homeowner's Insurance
56 Wagon Wheel Drive | MLS# B1706606
This single family home located at 56 Wagon Wheel Drive, East Amherst, NY 14051 is currently listed for sale by MJ Peterson Real Estate Inc., with an asking price of $579,900. This property was built in 1990 and has 4 bedrooms and 3 full baths with 2604 sq. ft. Wagon Wheel Drive is located in the Town/Amherst subdivision within the Williamsville school district. Search Town/Amherst real estate on www.mjpeterson.com today.