
BEDS3
BATHS1 full 1 partial
SQUARE FEET1,040
MLS#R1715812
STATUSActive
PROPERTY TYPEResidential - Single Family
SUBDIVISIONWedgewood Park Sec 10b
SCHOOLRush-Henrietta
Property Description
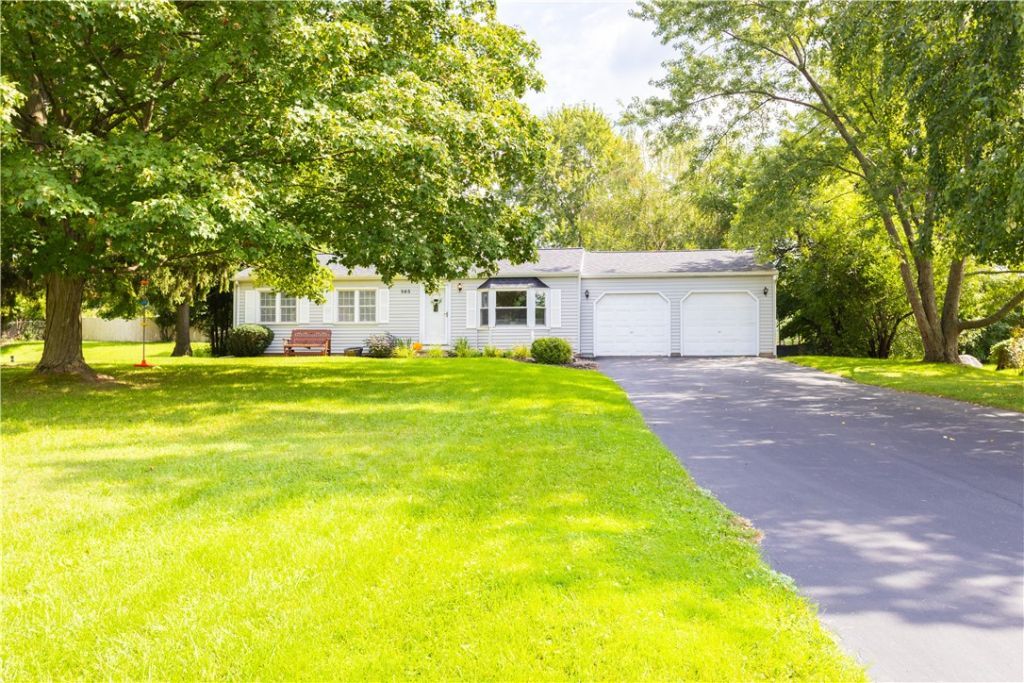
You will feel right at home in this fantastic ranch. This home offers 1st floor living with all the amenities you seek. The kitchen was thoughtfully updated to include custom cabinetry, new flooring, and new granite counters. Home enhanced with hardwood flooring throughout and the slider leads to a spacious private yard, surrounded by fencing and shaded by mature trees. There is so much to love about Wildbriar Rd; from its location close to shopping, restaurants, and the expressway, all while being in a quiet neighborhood. Maintenance free vinyl siding, newer architectural roof (tear off 2023,) and insulated oversize garage, with recent electrical panel. An owners' suite with attached half bath, and so much more. This move-in ready, wonderfully maintained and updated home awaits you! Delayed negotiations, offers by 9/24/2026 1:00 pm.
Property Features
Property Type: Residential - Single Family
Basement: Full, Partially Finished
Cooling: Central Air
Fenced: Yes
Garage: 2 car attached
Heating: Electric, Gas, Forced Air
Home Style: Ranch
Lot Size: 0.33 Acres
Stories: 1.0
Taxes: $5,015
Year Built: 1970
Amenities
Ceiling Fan(s)
Eat-in Kitchen
Separate/Formal Living Room
Granite Counters
Sliding Glass Door(s)
Bath in Primary Bedroom
Programmable Thermostat
Blacktop Driveway
Fully Fenced
Patio
Feature Descriptions
Appliances: Appliances Negotiable, Gas Water Heater
Days on Site: 7
Door Features: Sliding Doors
Exterior: Blown-In Insulation, Vinyl Siding
Fencing: Full
Flooring: Ceramic Tile, Hardwood, Tile, Varies
Laundry: In Basement
Lot: Rectangular, Rectangular Lot, Residential Lot
Lot Dimensions: 105X161
Parcel#: 263200-162-170-0001-060-000
Parking: Attached, Garage
Parking Notes: Attached, Garage
Patio/Porch: Patio
Sewer: Connected
Utilities: Cable Available, Electricity Connected, Sewer Connected, Water Connected
Water: Connected, Public
Local Schools
School District: Rush-Henrietta
Listed By / Shown By
Listing By
Agency Name: RE/MAX Plus
Agency Contact: 585-261-6070
Shown By
Agency Title: MJ Peterson Real Estate
Agency Phone: (716) 688-1234

Estimate Your Payment
Estimated Payment
$ 921.11 per month $444.89 Principal & Interest $417.92 Property Tax $58.30 Homeowner's Insurance
565 Wildbriar Road | MLS# R1715812
This single family home located at 565 Wildbriar Road, Rochester, NY 14623 is currently listed for sale with an asking price of $199,900. This property was built in 1970 and has 3 bedrooms and 1 full and 1 partial baths with 1040 sq. ft. Wildbriar Road is located in the Wedgewood Park Sec 10b subdivision within the Rush-Henrietta school district. Search Wedgewood Park Sec 10b real estate on www.mjpeterson.com today.