
BEDS4
BATHS1 full 1 partial
SQUARE FEET1,752
MLS#R1710074
STATUSActive
PROPERTY TYPEResidential - Single Family
SUBDIVISIONSherwood Heights Sec C
SCHOOLGates Chili
Property Description
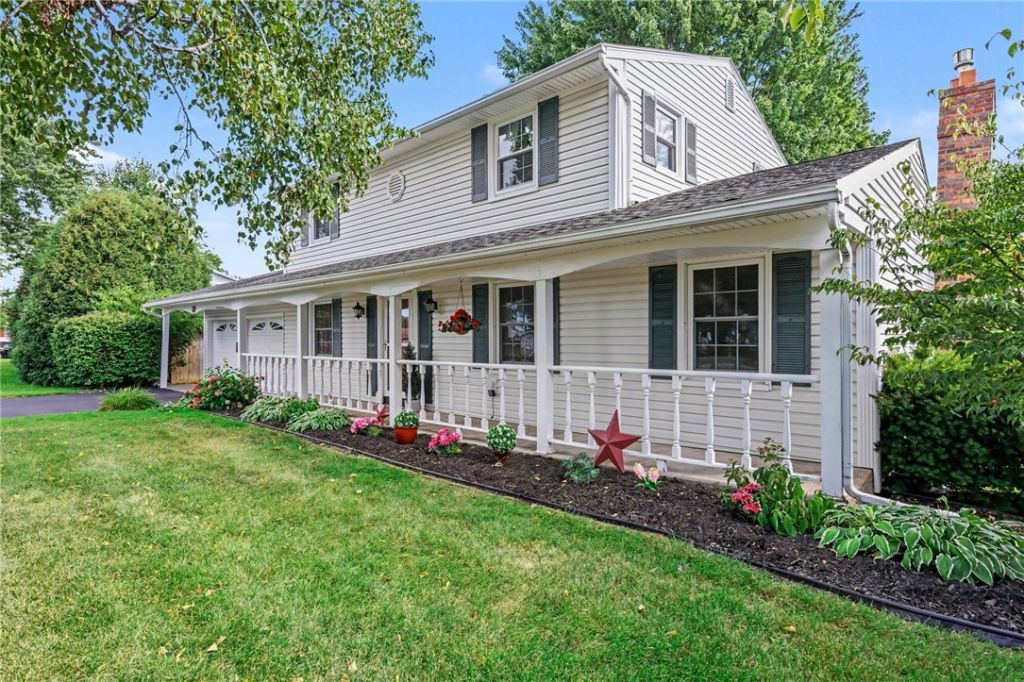
This spacious and impeccably maintained 4-bedroom, 1.5-bathroom colonial is situated in a convenient location. Pride of ownership is evident throughout this well-cared-for home, both inside and out. The inviting first floor offers a comfortable living room, formal dining room, and a bright, spacious eat-in kitchen with plenty of room for everyday meals and entertaining. Just off the kitchen, the family room provides a cozy gathering space centered around a gas fireplace. A convenient half bathroom is located near the kitchen and attached 2-car garage. Upstairs, four generously sized bedrooms provide flexibility for family, guests, or a home office. The semi-finished basement adds valuable additional living and recreation space, along with plenty of storage. Step outside to enjoy the spacious backyard, complete with a deck and patio-an ideal setting for outdoor dining, entertaining, or relaxing. Recent improvements provide peace of mind, including a new furnace and central air conditioning in 2025. Newer windows throughout and an architectural roof add to the home's comfort and long-term appeal. Enjoy the convenience of the Gates location with nearby parks and recreation, including Wegman Road Park and Gates Memorial Park, while shopping, dining, and everyday amenities are easily accessible along Buffalo Road and surrounding areas. Meticulously maintained and move-in ready, this classic colonial offers the space, comfort, and convenience you've been looking for. Delayed NEGOTIATIONS: Offers to be considered after Wed. September 2, 2026 at 10 am. Allow 24 hours for review of all offers.
Property Features
Property Type: Residential - Single Family
Basement: Full, PartiallyFinished, SumpPump
Cooling: CentralAir
Fireplaces: 1
Garage: 2 car attached
Heating: Geothermal, ForcedAir
Home Style: Colonial, TwoStory
Lot Size: 0.28 Acres
Roof Type: Architectural, Shingle
Stories: 2.0
Taxes: $7,476
Year Built: 1968
Amenities
CeilingFans
SeparateFormalDiningRoom
EntranceFoyer
EatInKitchen
SeparateFormalLivingRoom
Pantry
WalkInPantry
WindowTreatments
ProgrammableThermostat
BlacktopDriveway
Deck
Patio
Feature Descriptions
Appliances: Dryer, Dishwasher, ExhaustFan, Freezer, GasOven, GasRange, GasWaterHeater, Refrigerator, RangeHood, Washer
Exterior: VinylSiding, CopperPlumbing
Flooring: CeramicTile, Hardwood, Varies
Laundry: InBasement
Lot: Rectangular, RectangularLot, ResidentialLot
Lot Dimensions: 80X150
Parcel#: 262600-104-170-0005-012-000
Parking: Attached, Garage, Driveway, GarageDoorOpener
Parking Notes: Attached, Garage, Driveway, GarageDoorOpener
Patio/Porch: Covered, Deck, Open, Patio, Porch
Sewer: Connected
Utilities: CableAvailable, ElectricityConnected, HighSpeedInternetAvailable, SewerConnected, WaterConnected
Water: Connected, Public
Window: Drapes, ThermalWindows
Local Schools
School District: Gates Chili
Listed By / Shown By
Listing By
Agency Name: Core Agency RE INC
Agency Phone: 585-420-8520
Shown By
Agency Title: MJ Peterson Real Estate
Agency Phone: (716) 688-1234

Estimate Your Payment
Estimated Payment
$ 1,252.06 per month $556.17 Principal & Interest $623.00 Property Tax $72.89 Homeowner's Insurance
57 Lori Ln | MLS# R1710074
This single family home located at 57 Lori Ln , Rochester, NY 14624 is currently listed for sale with an asking price of $249,900. This property was built in 1968 and has 4 bedrooms and 1 full and 1 partial baths with 1752 sq. ft. Lori Ln is located in the Sherwood Heights Sec C subdivision within the Gates Chili school district. Search Sherwood Heights Sec C real estate on www.mjpeterson.com today.