
BEDS4
BATHS1 full
SQUARE FEET1,319
MLS#R1720042
STATUSActive
PROPERTY TYPEResidential - Single Family
SUBDIVISIONGreen Acres Sec 05
SCHOOLWest Irondequoit
Property Description
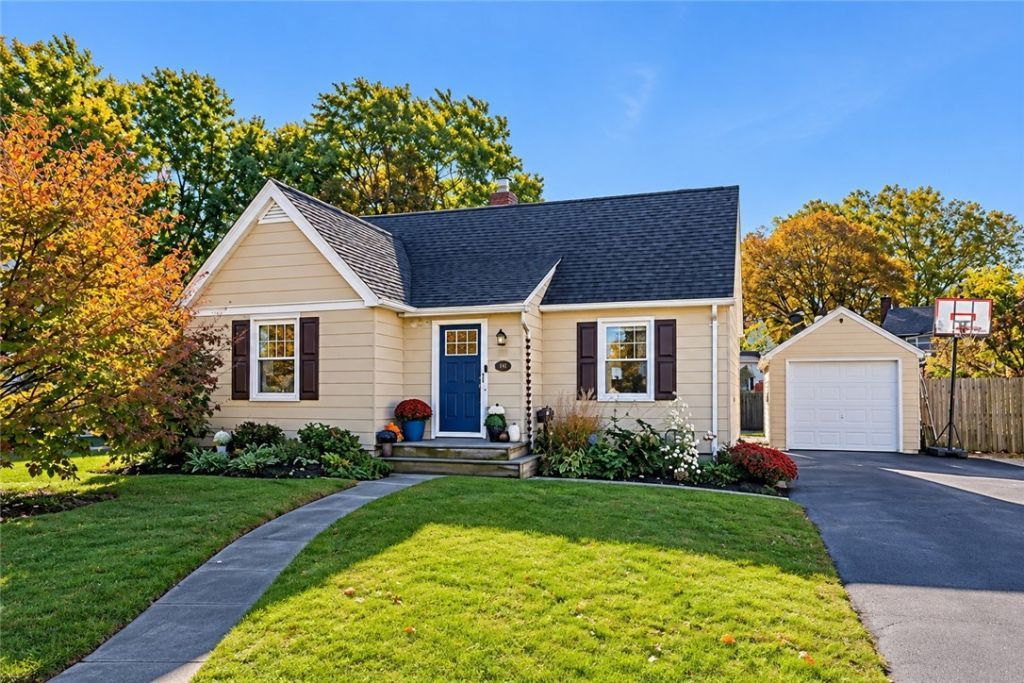
Welcome to this charming Cape Cod, located in the heart of West Irondequoit. From the moment you arrive, you'll appreciate the classic charm that makes this house feel like home. The open-concept first floor offers comfortable living and entertaining space, two spacious bedrooms, and a full bath. Upstairs, you'll find two additional generously sized bedrooms, creating a flexible layout with plenty of room to spread out and grow. The partially finished lower level adds even more usable space-perfect for a home office, workout room, rec room, or hobby area. Step outside to the spacious covered patio, an ideal spot for gathering with friends or relaxing on crisp fall evenings. The partially fenced yard offers ample outdoor space for a fire pit, garden, or backyard retreat. A detached one-car garage provides additional parking and storage. With many updates throughout, this home is move-in ready. Conveniently located near local favorites including ISquare, Little Bits Coffee Roasters, waterways, parks, Seneca Park Zoo, and scenic hiking trails. Move in ready and waiting for its next chapter-don't miss the opportunity to make this exceptional home your own! Open house Saturday 11-1pm. Twilight open Monday 10/12 4:30-6:30pm. Showings begin on Oct. 7 at 12pm and negotiations begin Oct. 13 at 2pm.
Property Features
Property Type: Residential - Single Family
Basement: Full, PartiallyFinished
Garage: 1
Heating: Gas, Baseboard
Home Style: CapeCod
Lot Size: 0.23 Acres
Roof Type: Asphalt
Stories: 2.0
Taxes: $6,426
Year Built: 1942
Amenities
EatInKitchen
SeparateFormalLivingRoom
LivingDiningRoom
BedroomOnMainLevel
ProgrammableThermostat
Awnings
BlacktopDriveway
Fence
Patio
Feature Descriptions
Accessibility: AccessibleDoors
Appliances: Dryer, Dishwasher, GasOven, GasRange, GasWaterHeater, Refrigerator, Washer
Community Features: TrailsPaths
Days on Site: 5
Exterior: CompositeSiding, CopperPlumbing
Fencing: Partial
Flooring: Hardwood, Varies, Vinyl
Laundry: InBasement
Lot: NearPublicTransit, Rectangular, RectangularLot, ResidentialLot
Lot Dimensions: 51X164
Parcel#: 263400-076-110-0001-012-000
Parking: Detached, Electricity, Garage, Driveway
Parking Notes: Detached, Electricity, Garage, Driveway
Patio/Porch: Patio
Sewer: Connected
Utilities: CableAvailable, ElectricityConnected, HighSpeedInternetAvailable, SewerConnected, WaterConnected
Water: Connected, Public
Local Schools
School District: West Irondequoit
Listed By / Shown By
Listing By
Agency Name: Howard Hanna
Agency Contact: 585-507-5911
Shown By
Agency Title: MJ Peterson Real Estate
Agency Phone: (716) 688-1234

Estimate Your Payment
Estimated Payment
$ 1,101.63 per month $500.53 Principal & Interest $535.50 Property Tax $65.60 Homeowner's Insurance
57 Sandymount Drive | MLS# R1720042
This single family home located at 57 Sandymount Drive, Rochester, NY 14617 is currently listed for sale with an asking price of $224,900. This property was built in 1942 and has 4 bedrooms and 1 full baths with 1319 sq. ft. Sandymount Drive is located in the Green Acres Sec 05 subdivision within the West Irondequoit school district. Search Green Acres Sec 05 real estate on www.mjpeterson.com today.