
BEDS3
BATHS1 full 1 partial
SQUARE FEET1,207
MLS#R1708545
STATUSActive
PROPERTY TYPEResidential - Single Family
SCHOOLEast Irondequoit
Property Description
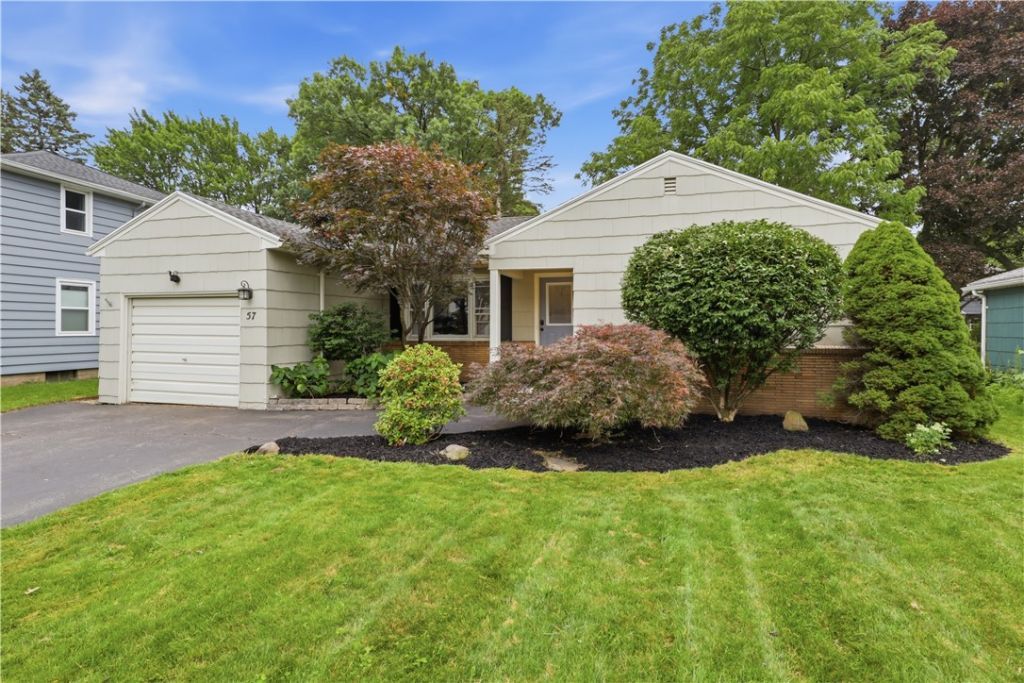
Tucked away on a quiet cul-de-sac street with no through traffic, this charming ranch home sits in a sought-after East Irondequoit pocket of North Winton Village and the Laurelton neighborhood! From the moment you arrive, you'll be impressed by the beautiful curb appeal and meticulously maintained landscaping. Step inside to a welcoming foyer featuring a custom coat rack area that adds both character and function. The cozy yet spacious living room is centered around a gas fireplace and flows naturally into the formal dining room which is perfect for everyday living and entertaining. The galley kitchen offers plenty of cabinet space with all appliances included. Three bedrooms, beautiful hardwood floors and a full bath complete the first floor. Downstairs, a finished area provides the perfect rec/family room, plus a huge storage area and half bath with a shower already in place-offering great potential to convert to a full bath. An attached garage adds everyday convenience, while the fully fenced backyard features beautiful landscaping and a patio made for relaxing, entertaining and enjoying the outdoors. A special home in an even better location! Central air! Delayed Negotiations 8/26 at Noon.
Property Features
Property Type: Residential - Single Family
Basement: Finished, PartiallyFinished, SumpPump
Cooling: CentralAir
Fenced: Yes
Fireplaces: 1
Garage: 1 car attached
Heating: Gas, ForcedAir
Home Style: Ranch
Lot Size: 0.17 Acres
Roof Type: Asphalt, Architectural, Shingle
Stories: 1.0
Taxes: $7,542
Year Built: 1950
Amenities
BathroomRoughIn
SeparateFormalDiningRoom
EntranceFoyer
SeparateFormalLivingRoom
Storage
WindowTreatments
BedroomOnMainLevel
MainLevelPrimary
ProgrammableThermostat
BlacktopDriveway
FullyFenced
Patio
Feature Descriptions
Appliances: Dryer, Dishwasher, Disposal, GasOven, GasRange, GasWaterHeater, Microwave, Washer
Exterior: CompositeSiding, CopperPlumbing
Fencing: Full
Flooring: Hardwood, Tile, Varies
Laundry: InBasement
Lot: Rectangular, RectangularLot, ResidentialLot
Lot Dimensions: 56X123
Parcel#: 263400-107-120-0002-056-000
Parking: Attached, Garage, Driveway
Parking Notes: Attached, Garage, Driveway
Patio/Porch: Open, Patio, Porch
Sewer: Connected
Utilities: ElectricityAvailable, ElectricityConnected, HighSpeedInternetAvailable, SewerConnected, WaterConnected
Water: Connected, Public
Window: Drapes
Local Schools
High School: Eastridge Senior High
Middle School: Other - See Remarks
School District: East Irondequoit
Listed By / Shown By
Listing By
Agency Name: Keller Williams Realty Greater Rochester
Agency Contact: 585-364-1656
Shown By
Agency Title: MJ Peterson Real Estate
Agency Phone: (716) 688-1234

Estimate Your Payment
Estimated Payment
$ 1,257.56 per month $556.17 Principal & Interest $628.50 Property Tax $72.89 Homeowner's Insurance
57 Traymore Road | MLS# R1708545
This single family home located at 57 Traymore Road , Rochester, NY 14609 is currently listed for sale with an asking price of $249,900. This property was built in 1950 and has 3 bedrooms and 1 full and 1 partial baths with 1207 sq. ft. Traymore Road is located within the East Irondequoit school district. Search Rochester real estate on www.mjpeterson.com today.