
BEDS3
BATHS1 full
SQUARE FEET1,248
MLS#S1717001
STATUSActive
PROPERTY TYPEResidential - Single Family
SUBDIVISIONOrienkany Patent
SCHOOLOriskany
Property Description
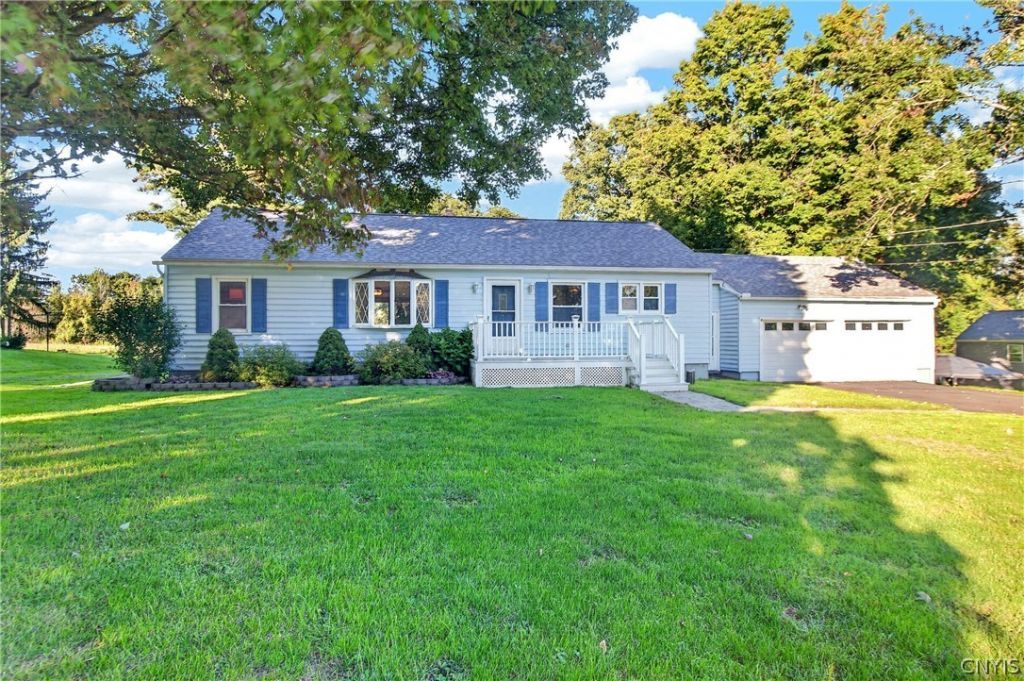
Charming Ranch Living at 5770 Judd Road, Whitestown Welcome to this well-maintained 3-bedroom, 1-bath ranch, offering 1,248 square feet of comfortable, single-level living on a spacious 0.46-acre lot. This home combines classic charm with practical updates throughout. Inside, you'll find beautiful hardwood floors running through the main living areas, adding warmth and character to the open, easy-flow layout. The home's exterior has been well cared for, featuring durable vinyl siding and a newer roof, offering peace of mind for years to come. A standout feature of this property is the nice enclosed breezeway connecting the garage and house, a versatile space perfect for a mudroom, sunroom, or extra storage while keeping you protected from the elements year-round. Step outside to the Trex deck on the front of the home, ideal for morning coffee or evening relaxation, or unwind on the back deck, complete with a hot tub, which is included in the sale! The property also includes a shed, offering additional storage for tools, equipment, or outdoor gear. The generous 0.46-acre yard provides plenty of room to garden, entertain, or simply enjoy the outdoors. Conveniently located in Whitestown, with easy access to local shops, restaurants and commuter routes, this move-in-ready ranch is a wonderful opportunity for comfortable, low-maintenance living. Schedule a showing today!
Property Features
Property Type: Residential - Single Family
Basement: Full, SumpPump
Garage: 2 car attached
Heating: Oil, ForcedAir
Home Style: Ranch
Lot Size: 0.46 Acres
Roof Type: Asphalt
Stories: 1.0
Taxes: $4,459
Year Built: 1956
Amenities
CedarClosets
CeilingFans
SeparateFormalDiningRoom
EntranceFoyer
EatInKitchen
SeparateFormalLivingRoom
HotTubSpa
NaturalWoodwork
BedroomOnMainLevel
MainLevelPrimary
BlacktopDriveway
Deck
HotTubSpa
Feature Descriptions
Appliances: Dishwasher, FreeStandingRange, Oven, OilWaterHeater, Refrigerator
Exterior: VinylSiding, CopperPlumbing
Flooring: Carpet, Hardwood, LuxuryVinyl, Varies
Laundry: InBasement
Lot: Rectangular, RectangularLot
Lot Dimensions: 100X200
Parcel#: 307089-291-000-0001-080-000-0000
Parking: Attached, Electricity, Garage, GarageDoorOpener
Parking Notes: Attached, Electricity, Garage, GarageDoorOpener
Patio/Porch: Deck, Open, Porch
Sewer: SepticTank
Spa: Yes
Spa: HotTub
Utilities: CableAvailable, ElectricityConnected, HighSpeedInternetAvailable
Water: Well
Window: ThermalWindows
Local Schools
High School: Oriskany Junior-Senior High
Elementary School: N A Walbran Elementary
School District: Oriskany
Listed By / Shown By
Listing By
Agency Name: Pine to Palm Realty Group, LLC
Agency Phone: 315-272-7419
Shown By
Agency Title: MJ Peterson Real Estate
Agency Phone: (716) 688-1234

Estimate Your Payment
Estimated Payment
$ 1,000.89 per month $556.39 Principal & Interest $371.58 Property Tax $72.92 Homeowner's Insurance
5770 Judd Road | MLS# S1717001
This single family home located at 5770 Judd Road , Whitesboro, NY 13492 is currently listed for sale with an asking price of $250,000. This property was built in 1956 and has 3 bedrooms and 1 full baths with 1248 sq. ft. Judd Road is located in the Orienkany Patent subdivision within the Oriskany school district. Search Orienkany Patent real estate on www.mjpeterson.com today.