
BEDS3
BATHS1 full
SQUARE FEET1,638
MLS#B1656388
STATUSPending
PROPERTY TYPEResidential - Single Family
SCHOOLKenmore-Tonawanda Union Free District
Property Description
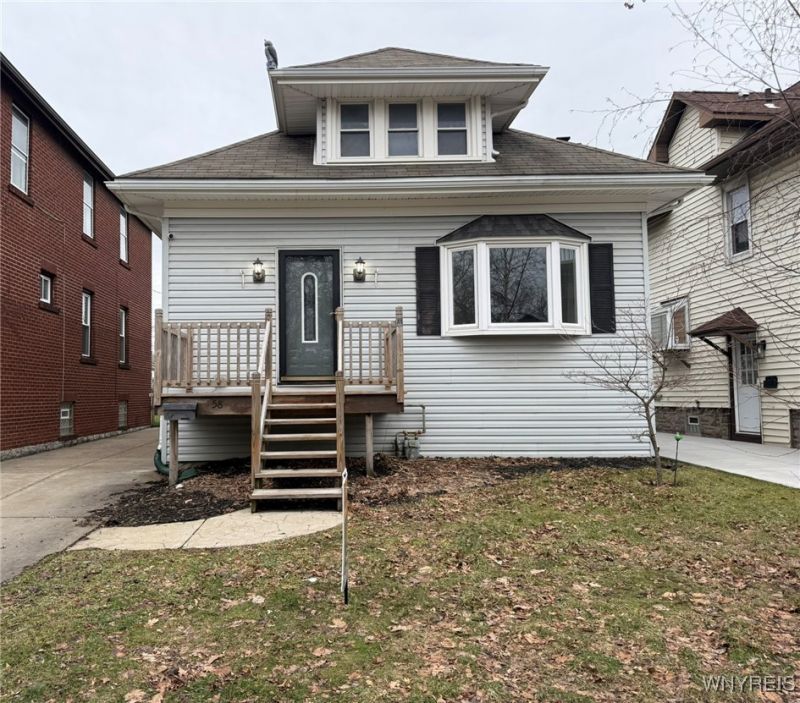
VR Pricing, Sellers are considering offers between $240,000 and $255,000. Lots of love went into 58 Grandview Ave in the Town of Tonawanda for your benefit! Come check out this newly remodeled three bedroom home with natural hardwood floors and nice high ceilings. Large foyer leads to formal living room with faux fireplace and bay window. Formal dining room is conveniently placed between living room and updated eat in kitchen. First floor primary bedroom with generously sized walk in closet is adjacent to the beautifully remodeled first floor full bathroom. With a second bedroom on the first floor, 58 Grandview could easily live like a 2 bedroom ranch! Second floor hosts HUGE bedroom with FOUR closets, one of which could easily be a nursery, office, or a second full bath. IN FACT if you'd prefer to close with a second full bath already in place - just ask! Seller will install it for you prior to you taking occupancy! Full basement. Two car detached garage. Fully fenced yard. All appliances included.
Property Features
Property Type: Residential - Single Family
Basement: Full
Fenced: Yes
Fireplaces: 1
Garage: 2
Heating: Gas, Forced Air
Home Style: Two Story
Lot Size: 0.10 Acres
Roof Type: Asphalt
Stories: 2.0
Taxes: $4,866
Year Built: 1930
Amenities
Separate/Formal Dining Room
Entrance Foyer
Eat-in Kitchen
Separate/Formal Living Room
Main Level Primary
Concrete Driveway
Fully Fenced
Feature Descriptions
Appliances: Dryer, Dishwasher, Free-Standing Range, Gas Water Heater, Oven, Refrigerator, Washer
Days on Site: 143
Exterior: Vinyl Siding
Fencing: Full
Flooring: Carpet, Hardwood, Varies
Laundry: In Basement
Lot: Near Public Transit, Rectangular, Rectangular Lot, Residential Lot
Lot Dimensions: 36X123
Parcel#: 146489-079-310-0001-006-000
Parking: Detached, Garage
Parking Notes: Detached, Garage
Sewer: Connected
Utilities: Sewer Connected, Water Connected
Water: Connected, Public
Local Schools
School District: Kenmore-Tonawanda Union Free District
Listed By / Shown By
Listing By
Agency Name: Howard Hanna WNY Inc
Agency Contact: 716-430-5118
Shown By
Agency Title: MJ Peterson Real Estate
Agency Phone: (716) 688-1234

Estimate Your Payment
Estimated Payment
$ 1,009.64 per month $534.14 Principal & Interest $405.50 Property Tax $70.00 Homeowner's Insurance
58 Grandview Avenue | MLS# B1656388
This single family home located at 58 Grandview Avenue, Buffalo, NY 14223 is currently listed for sale with an asking price of $240,000. This property was built in 1930 and has 3 bedrooms and 1 full baths with 1638 sq. ft. Grandview Avenue is located within the Kenmore-Tonawanda Union Free District school district. Search Buffalo real estate on www.mjpeterson.com today.