
BEDS3
BATHS1 full
SQUARE FEET1,416
MLS#B1727872
STATUSActive
PROPERTY TYPEResidential - Single Family
SUBDIVISIONJones
SCHOOLBuffalo
Property Description
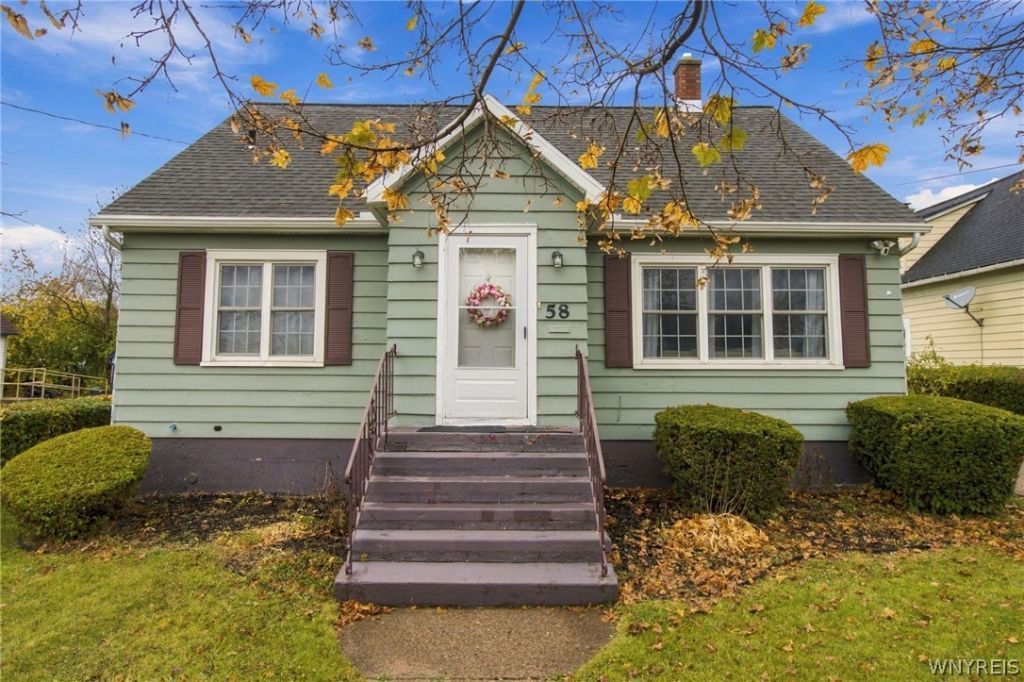
Welcome to 58 Wiley Place! This charming 3-bedroom, 1-bath Cape Cod sits on a generous neighborhood lot and includes a detached 2-car garage. The main level features two bedrooms, a full bathroom, and a spacious, open kitchen and dining area with updated cabinets that flows right into the living room, making it ideal for everyday living and entertaining. Upstairs, you'll find the third bedroom with a large walk-in closet, along with a versatile bonus room, perfect for an additional bedroom, home office, or play space. Step outside to the brand-new Trex deck overlooking the large backyard, perfect for summer barbecues and relaxing. The full basement is clean and dry, offering plenty of room to expand your living space. Other amenities include central air, vinyl windows, PEX plumbing, and new LVP flooring. Conveniently located near bus lines, shops, and everything Riverside has to offer, this move-in ready home is not to be missed! Open house will take place on Sat Nov 14, 11:00AM - 1:00PM
Property Features
Property Type: Residential - Single Family
Basement: Full
Cooling: CentralAir
Garage: 2
Heating: Gas, ForcedAir
Home Style: CapeCod
Lot Size: 0.15 Acres
Roof Type: Asphalt
Stories: 1.0
Taxes: $2,144
Year Built: 1957
Amenities
EatInKitchen
BedroomOnMainLevel
ConcreteDriveway
Feature Descriptions
Appliances: Dryer, FreeStandingRange, GasWaterHeater, Oven, Refrigerator, Washer
Exterior: WoodSiding, PexPlumbing
Flooring: Carpet, LuxuryVinyl, Tile, Varies, Vinyl
Laundry: InBasement
Lot: Rectangular, RectangularLot, ResidentialLot
Lot Dimensions: 60X112
Parcel#: 140200-077-260-0005-036-000
Parking: Detached, Garage
Parking Notes: Detached, Garage
Sewer: Connected
Utilities: ElectricityConnected, SewerConnected, WaterConnected
Water: Connected, Public
Local Schools
School District: Buffalo
Listed By / Shown By
Listing By
Agency Name: Keller Williams Realty WNY
Agency Contact: 716-464-0848
Shown By
Agency Title: MJ Peterson Real Estate
Agency Phone: (716) 688-1234

Estimate Your Payment
Estimated Payment
$ 782.80 per month $534.14 Principal & Interest $178.67 Property Tax $70.00 Homeowner's Insurance
58 Wiley Place | MLS# B1727872
This single family home located at 58 Wiley Place , Buffalo, NY 14207 is currently listed for sale with an asking price of $240,000. This property was built in 1957 and has 3 bedrooms and 1 full baths with 1416 sq. ft. Wiley Place is located in the Jones subdivision within the Buffalo school district. Search Jones real estate on www.mjpeterson.com today.