
BEDS3
BATHS2 full
SQUARE FEET960
MLS#B1684570
STATUSPending
PROPERTY TYPEResidential - Single Family
SCHOOLWest Seneca
Property Description
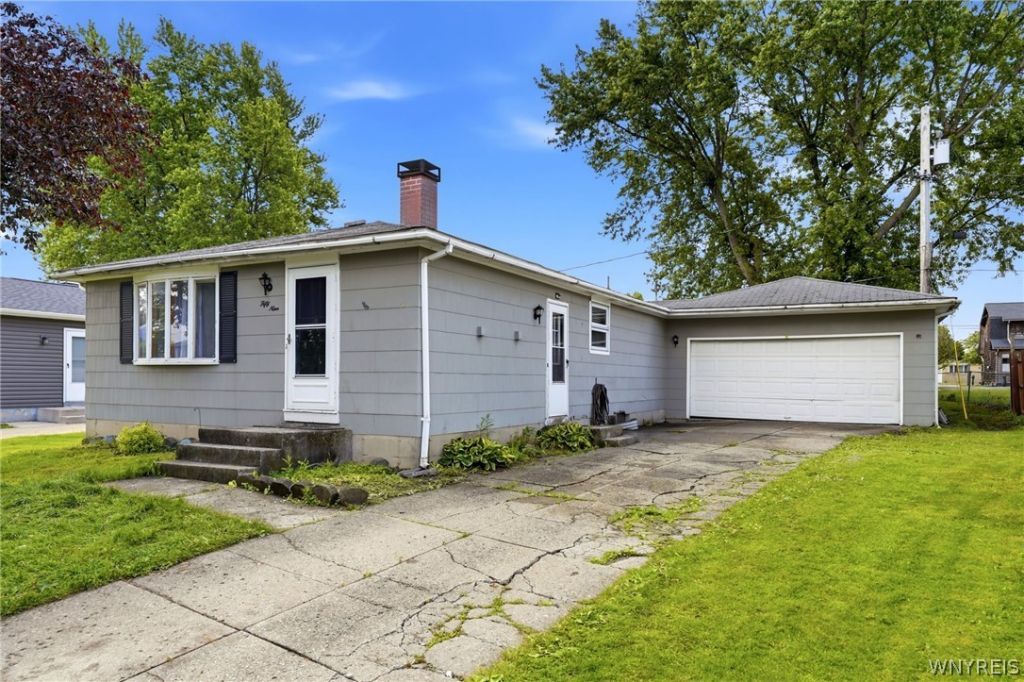
UPDATED RANCH is awaiting the fortunate buyer in Cheektowaga that comes complete with gorgeous luxury vinyl plank flooring installed less than two weeks ago. This three-bedroom home comes with two full baths and feels considerably larger than its square footage suggests. Family room and all three bedrooms have all the space you need. Beautiful beaded ceilings in two bedrooms provide dimension to both rooms and are a nice touch. Located on a quiet street just off Towers and French roads and in the West Seneca school district, the home is just minutes away from grocery stores, restaurants and more along Transit Road. The home is move-in ready now and has even more potential with a few cosmetic changes in the kitchen. Fresh trim work throughout the first floor. Dry basement includes a full bath and could be something special with a little work. Fantastic lot with plenty of space and the privacy you need. Showings begin immediately. Seller will review offers as they're submitted.
Property Features
Property Type: Residential - Single Family
Basement: Full, Sump Pump
Cooling: Central Air
Garage: 2.5 car attached
Heating: Gas, Forced Air
Home Style: Ranch
Lot Size: 0.11 Acres
Roof Type: Asphalt
Stories: 1.0
Taxes: $6,401
Year Built: 1970
Amenities
Ceiling Fan(s)
Eat-in Kitchen
Country Kitchen
Other
See Remarks
Solid Surface Counters
Natural Woodwork
Bedroom on Main Level
Main Level Primary
Concrete Driveway
Feature Descriptions
Appliances: Dishwasher, Free-Standing Range, Gas Cooktop, Gas Oven, Gas Range, Gas Water Heater, Microwave, Oven
Days on Site: 57
Exterior: Composite Siding, Other, See Remarks
Flooring: Hardwood, Luxury Vinyl, Varies, Vinyl
Laundry: In Basement
Lot: Rectangular, Rectangular Lot, Residential Lot
Lot Dimensions: 42X115
Parcel#: 143089-125-100-0001-017-000
Parking: Attached, Detached, Garage
Parking Notes: Attached, Detached, Garage
Sewer: Connected
Utilities: High Speed Internet Available, Sewer Connected, Water Connected
Water: Connected, Public
Local Schools
School District: West Seneca
Listed By / Shown By
Listing By
Agency Name: HUNT Real Estate Corporation
Agency Contact: 716-512-3425
Shown By
Agency Title: MJ Peterson Real Estate
Agency Phone: (716) 688-1234

Estimate Your Payment
Estimated Payment
$ 1,036.61 per month $444.89 Principal & Interest $533.42 Property Tax $58.30 Homeowner's Insurance
59 Audet Drive | MLS# B1684570
This single family home located at 59 Audet Drive, Buffalo, NY 14227 is currently listed for sale with an asking price of $199,900. This property was built in 1970 and has 3 bedrooms and 2 full baths with 960 sq. ft. Audet Drive is located within the West Seneca school district. Search Buffalo real estate on www.mjpeterson.com today.