
BEDS3
BATHS1 full 1 partial
SQUARE FEET1,340
MLS#B1722052
STATUSActive
PROPERTY TYPEResidential - Single Family
SUBDIVISIONCity/Lackawanna
SCHOOLLackawanna
Property Description
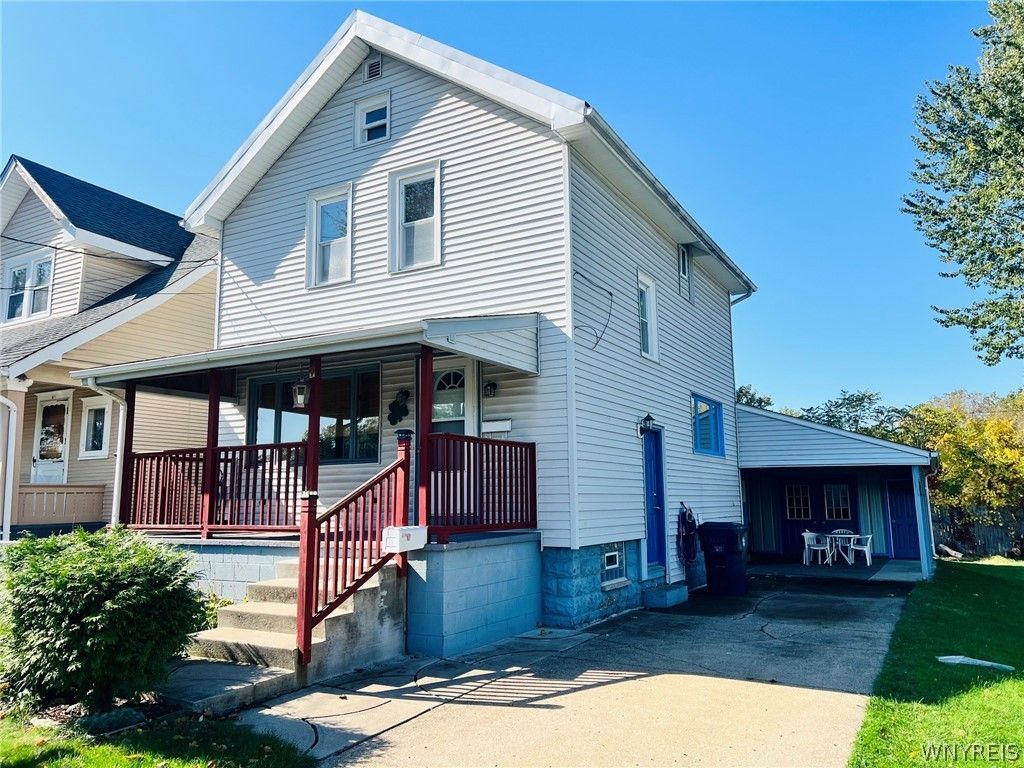
You'll love the awesome covered front porch on this long time Family home situated on a great DOUBLE lot. Home has been Recently remodeled for you! 3 Bedrooms, 1-1/2 baths! Bright Large kitchen has breakfast bar, separate dining area, stainless appliances and opens to Living Room with gleaming hardwood floors and 1/2 bath - Excellent family room with new luxury vinyl flooring, vaulted ceiling, recessed lighting and sliding doors to your covered patio! 3 Bedrooms upstairs with new carpeting, full bath and walk up attic stairs. Home has been freshly painted! Full dry basement with workshop! 1 Car garage is used for tinkering, bikes, storage, etc. There is also a storage shed, cute small greenhouse and horseshow pits! Partially fenced yard. Newer electrical, metal roof on main house. Great location across from ball field and playground! This home won't last at this price! Square footage differs as per Agents calculations.
Property Features
Property Type: Residential - Single Family
Basement: Full
Garage: 1 car attached
Heating: Gas, ForcedAir
Home Style: TwoStory
Lot Size: 0.08 Acres
Roof Type: Asphalt, Metal
Stories: 2.0
Taxes: $5,354
Year Built: 1940
Amenities
BreakfastBar
CeilingFans
CathedralCeilings
EatInKitchen
SeparateFormalLivingRoom
LivingDiningRoom
SlidingGlassDoors
Storage
WindowTreatments
Workshop
ConcreteDriveway
Fence
Patio
Feature Descriptions
Appliances: Dryer, GasOven, GasRange, GasWaterHeater, Microwave, Refrigerator, Washer
Door Features: SlidingDoors
Exterior: VinylSiding, CopperPlumbing
Fencing: Partial
Flooring: Carpet, Hardwood, LuxuryVinyl, Varies
Laundry: InBasement
Lot: Rectangular, RectangularLot, ResidentialLot
Lot Dimensions: 60X121
Parcel#: 140900-142-230-0001-024-000
Parking: Attached, Garage
Parking Notes: Attached, Garage
Patio/Porch: Covered, Patio, Porch
Sewer: Connected
Utilities: HighSpeedInternetAvailable, SewerConnected, WaterConnected
Water: Connected, Public
Window: Drapes
Local Schools
School District: Lackawanna
Listed By / Shown By
Listing By
Agency Name: HUNT Real Estate ERA
Agency Contact: 716-481-1067
Shown By
Agency Title: MJ Peterson Real Estate
Agency Phone: (716) 688-1234

Estimate Your Payment
Estimated Payment
$ 873.84 per month $378.12 Principal & Interest $446.17 Property Tax $49.55 Homeowner's Insurance
59 Maple Street | MLS# B1722052
This single family home located at 59 Maple Street , Lackawanna, NY 14218 is currently listed for sale with an asking price of $169,900. This property was built in 1940 and has 3 bedrooms and 1 full and 1 partial baths with 1340 sq. ft. Maple Street is located in the City/Lackawanna subdivision within the Lackawanna school district. Search City/Lackawanna real estate on www.mjpeterson.com today.