
BEDS3
BATHS2 full
SQUARE FEET1,160
MLS#S1726998
STATUSActive
PROPERTY TYPEResidential - Single Family
SUBDIVISIONSec#11081
SCHOOLOswego
Property Description
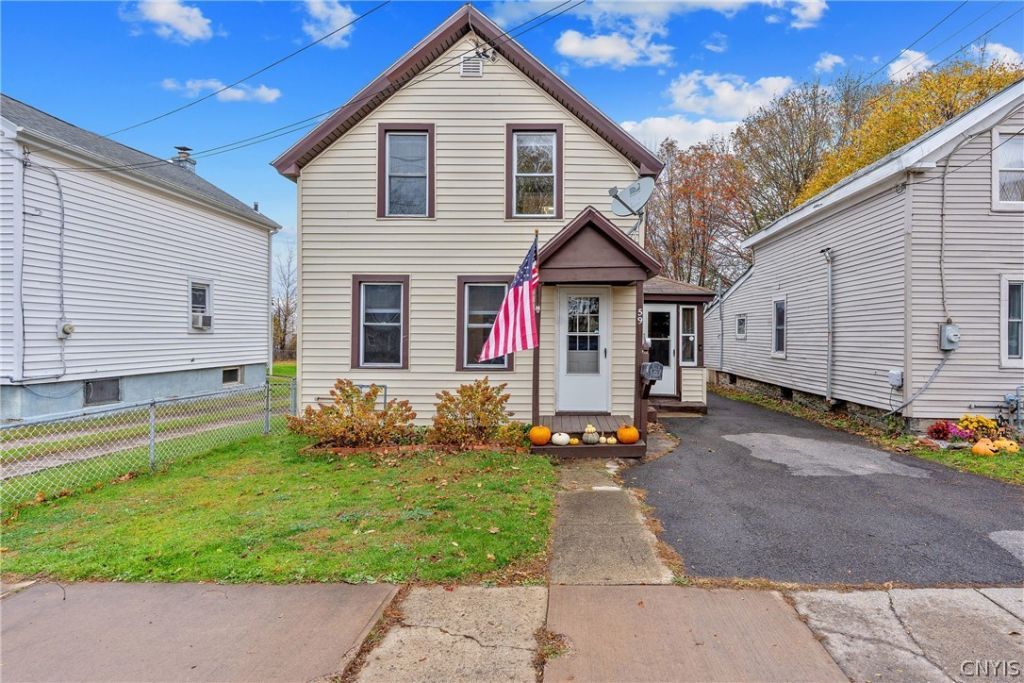
Welcome to this fully renovated three-bedroom, two-full-bath home at 59 Mercer Street. This home offers a comfortable living area, formal dining room, and a first-floor bedroom. The first-floor bathroom has been remodeled and includes laundry hookups; upstairs are two additional bedrooms and a second remodeled full bathroom. The updated kitchen features white cabinetry, generous counter space, and appliances. An enclosed side porch provides a convenient mudroom entrance, and the basement can be accessed from both inside and outside the home. Additional improvements include updated flooring, walls, siding, electrical with circuit breakers, central air, a roof installed within the past five years, a newer furnace and water heater. Outside, enjoy the huge, fully fenced backyard, floating deck, and views of Lake Ontario. The property also includes a one-car detached garage and shed combo.
Property Features
Property Type: Residential - Single Family
Basement: Full
Cooling: CentralAir
Fenced: Yes
Garage: 1
Heating: Gas, ForcedAir
Home Style: HistoricAntique
Lot Size: 0.13 Acres
Stories: 1.0
Taxes: $3,293
Year Built: 1890
Amenities
CountryKitchen
BlacktopDriveway
EnclosedPorch
FullyFenced
Porch
Feature Descriptions
Appliances: Dishwasher, GasOven, GasRange, GasWaterHeater, Refrigerator
Exterior: AluminumSiding, VinylSiding
Fencing: Full
Flooring: LuxuryVinyl
Laundry: MainLevel
Lot: Rectangular, RectangularLot, ResidentialLot
Lot Dimensions: 33X172
Parcel#: 351200-110-081-0002-003-000-0000
Parking: Detached, Garage
Parking Notes: Detached, Garage
Sewer: Connected
Utilities: ElectricityConnected, SewerConnected, WaterConnected
Water: Connected, Public
Local Schools
High School: Oswego High
Middle School: Oswego Middle
Elementary School: Fitzhugh Park Elementary
School District: Oswego
Listed By / Shown By
Listing By
Agency Name: Century 21 Galloway Realty
Agency Phone: 315-342-2111
Shown By
Agency Title: MJ Peterson Real Estate
Agency Phone: (716) 688-1234

Estimate Your Payment
Estimated Payment
$ 619.28 per month $304.90 Principal & Interest $274.42 Property Tax $39.96 Homeowner's Insurance
59 Mercer Street | MLS# S1726998
This single family home located at 59 Mercer Street , Oswego, NY 13126 is currently listed for sale with an asking price of $137,000. This property was built in 1890 and has 3 bedrooms and 2 full baths with 1160 sq. ft. Mercer Street is located in the Sec#11081 subdivision within the Oswego school district. Search Sec#11081 real estate on www.mjpeterson.com today.