
BEDS2
BATHS2 full
SQUARE FEET1,152
MLS#R1725499
STATUSActive
PROPERTY TYPEResidential - Single Family
SUBDIVISIONGrand View Heights
SCHOOLHilton
Property Description
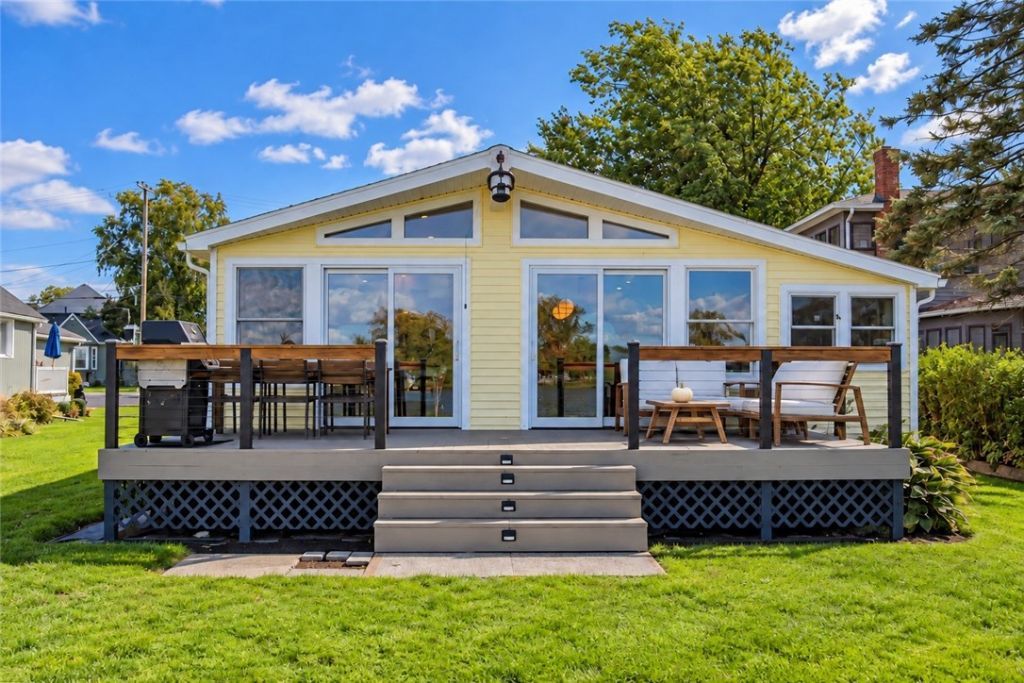
Waterfront living. Standout style. Updates that just keep getting better! Designed for easy, single-level living, this beautifully updated 2-bedroom, 2-bath ranch offers 48' of frontage on Cranberry Pond, direct water access and an included dock-with easy access to Lake Ontario! Vaulted ceilings and two sets of sliding glass doors showcase the water from morning light to moonlit nights, while the open layout flows onto a waterfront deck refreshed with wire railings in 2026. The kitchen delivers with quartz countertops, an extended island, tile and marble backsplash, double-oven range and 30" sink. Recessed lighting throughout and a refreshed primary bath add polish, while mini splits in the living room and primary bedroom keep things comfortable. Major improvements include roof, siding, gutters, windows and doors (2017), break wall (2019), and kitchen and primary bath updates (2021). The laundry room received tile, butcher block shelving and a new washer/dryer in 2025. Two new sump pumps and insulation and electric in one garage bay were added in 2026. Avg. gas and electric costs of approx. $120/month! Beautiful spaces, thoughtful improvements and the waterfront setting you've been waiting for. Delayed Negotiations- Offers Due Monday 11/9 at 3pm.
Property Features
Property Type: Residential - Single Family
Basement: CrawlSpace, ExteriorEntry, WalkUpAccess, SumpPump
Cooling: Ductless, Other, SeeRemarks
Garage: 2
Heating: Ductless, Gas, Other, SeeRemarks, Baseboard
Home Style: Ranch
Lot Size: 0.17 Acres
Roof Type: Asphalt
Stories: 1.0
Taxes: $9,709
Year Built: 1985
Amenities
BreakfastBar
CathedralCeilings
EntranceFoyer
EatInKitchen
GreatRoom
KitchenIsland
KitchenFamilyRoomCombo
LivingDiningRoom
QuartzCounters
SlidingGlassDoors
BedroomOnMainLevel
Loft
MainLevelPrimary
PrimarySuite
ProgrammableThermostat
Deck
GravelDriveway
Feature Descriptions
Appliances: DoubleOven, Dryer, Dishwasher, Disposal, GasOven, GasRange, GasWaterHeater, Microwave, Refrigerator, Washer
Body of Water: Cranberry Pond
Door Features: SlidingDoors
Exterior: Other, SeeRemarks, VinylSiding
Flooring: Carpet, LuxuryVinyl, Tile, Varies
Laundry: MainLevel
Lot: IrregularLot, ResidentialLot
Lot Dimensions: 48X150
Parcel#: 262800-026-150-0002-006-000
Parking: Detached, Electricity, Garage, Storage, Driveway, GarageDoorOpener
Parking Notes: Detached, Electricity, Garage, Storage, Driveway, Garag
Patio/Porch: Deck
Sewer: Connected
Special View Info: Water
Utilities: SewerConnected, WaterConnected
Water: Connected, Public
Water Features: BeachAccess, DeededAccess, DockAccess, Pond
Window: ThermalWindows
Local Schools
School District: Hilton
Listed By / Shown By
Listing By
Agency Name: NextHome Endeavor
Agency Phone: 585-443-6398
Shown By
Agency Title: MJ Peterson Real Estate
Agency Phone: (716) 688-1234

Estimate Your Payment
Estimated Payment
$ 1,664.69 per month $756.47 Principal & Interest $809.08 Property Tax $99.14 Homeowner's Insurance
59 North Drive | MLS# R1725499
This single family home located at 59 North Drive, Rochester, NY 14612 is currently listed for sale with an asking price of $339,900. This property was built in 1985 and has 2 bedrooms and 2 full baths with 1152 sq. ft. North Drive is located in the Grand View Heights subdivision within the Hilton school district. Search Grand View Heights real estate on www.mjpeterson.com today.