
BEDS3
BATHS3 full
SQUARE FEET3,180
MLS#B1709489
STATUSActive
PROPERTY TYPEResidential - Single Family
SCHOOLBuffalo
Property Description
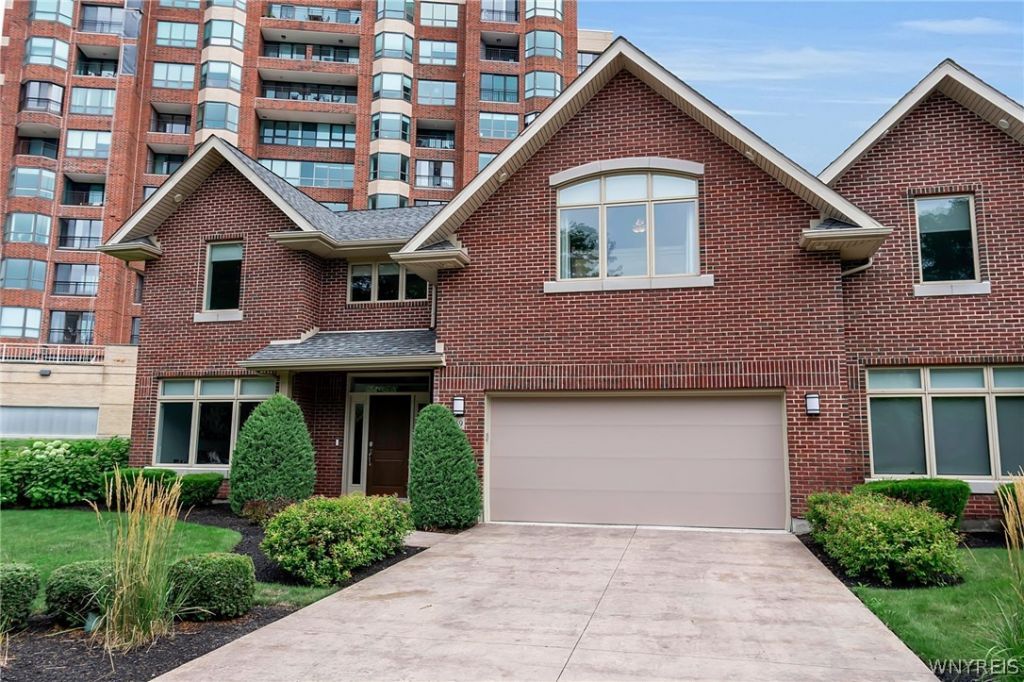
Spectacular end-unit city townhome featuring stunning finishes and exceptional spaces for hosting family and friends. Gleaming hardwood floors, beautiful paint selections, and neutral décor create a truly move-in-ready home. The first floor offers a versatile bedroom currently used as a den, a lovely full bath, a dining area, and a gorgeous great room highlighted by a glamorous fireplace and wet bar. The bright white kitchen makes entertaining effortless with abundant cabinetry and counter space, top-of-the-line appliances, a breakfast bar, and a walk-in pantry. The second floor includes nicely sized bedrooms, including a wonderful primary suite with double closets and an en-suite bath. A covered patio provides the perfect spot for al-fresco dining and relaxing outdoors. Expansive storage, a fabulous floor plan, and a prime location just minutes from hospitals, dining, galleries, and the airport. Luxury living with minimal maintenance. I'd like to Welcome you to your home!
Property Features
Property Type: Residential - Single Family
Basement: None
Cooling: Central Air
Fireplaces: 1
Garage: 2 car attached
Heating: Gas, Forced Air
Home Style: Two Story
Lot Size: 0.11 Acres
Roof Type: Asphalt
Stories: 2.0
Taxes: $12,914
Year Built: 2018
Amenities
Wet Bar
Breakfast Bar
Ceiling Fan(s)
Entrance Foyer
Separate/Formal Living Room
Living/Dining Room
Sliding Glass Door(s)
Walk-In Pantry
Bedroom on Main Level
Concrete Driveway
Feature Descriptions
Appliances: Dishwasher, Gas Oven, Gas Range, Gas Water Heater, Microwave, Refrigerator
Days on Site: 58
Door Features: Sliding Doors
Exterior: Brick
Flooring: Hardwood, Tile, Varies
HOA Fee: 490/ Quarterly
Laundry: Upper Level
Lot: Rectangular, Rectangular Lot, Residential Lot
Lot Dimensions: 58X85
Parcel#: 140200-110-680-0004-018-200
Parking: Attached, Garage
Parking Notes: Attached, Garage
Patio/Porch: Covered, Porch
Sewer: Connected
Utilities: Sewer Connected, Water Connected
Water: Connected, Public
Local Schools
School District: Buffalo
Listed By / Shown By
Listing By
Agency Name: Howard Hanna WNY Inc.
Agency Contact: 716-830-7264
Shown By
Agency Title: MJ Peterson Real Estate
Agency Phone: (716) 688-1234

Estimate Your Payment
Estimated Payment
$ 3,590.88 per month $2,223.34 Principal & Interest $1,076.17 Property Tax $291.38 Homeowner's Insurance
59 Ojibwa Circle | MLS# B1709489
This single family home located at 59 Ojibwa Circle, Buffalo, NY 14202 is currently listed for sale with an asking price of $999,000. This property was built in 2018 and has 3 bedrooms and 3 full baths with 3180 sq. ft. Ojibwa Circle is located within the Buffalo school district. Search Buffalo real estate on www.mjpeterson.com today.