
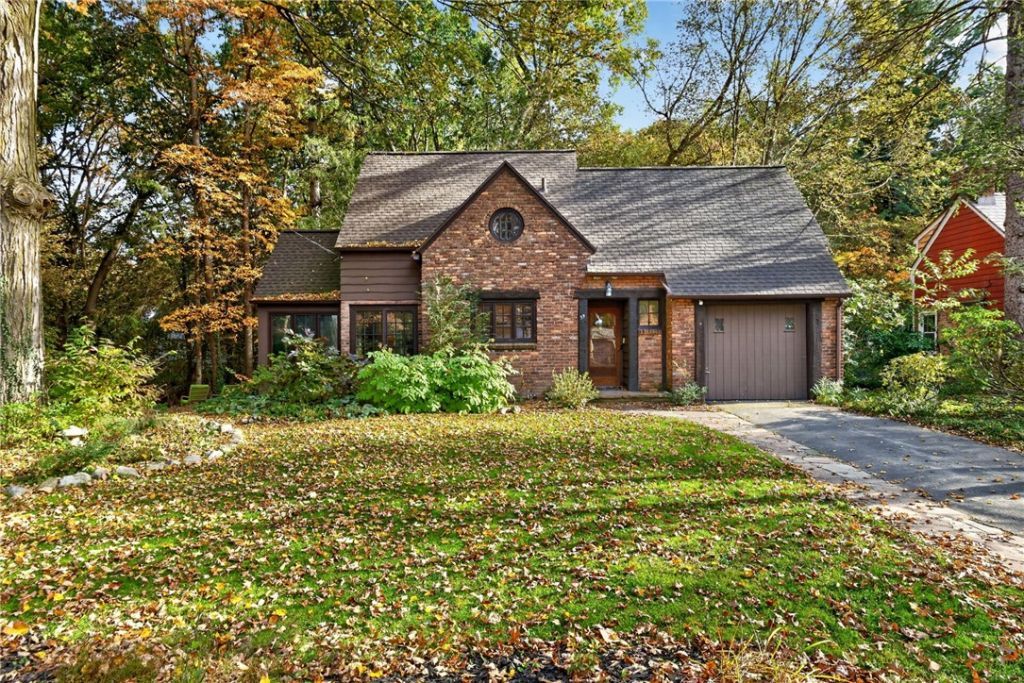
BEDS3
BATHS1 full 1 partial
SQUARE FEET1,448
MLS#R1725204
STATUSActive
PROPERTY TYPEResidential - Single Family
SUBDIVISIONEdward Welkley Farm Sub
SCHOOLPenfield
Property Description
Some homes have character. This one tells a story. Originally home to the builder of Toschrist English Village within Ellison Park Heights, this extraordinary property pairs remarkable craftsmanship with a wooded ravine setting that feels worlds away. Tucked on a quiet cul-de-sac near Ellison Park and Corbett's Glen, it invites you to slow down and take it all in. A beautiful wood entry door opens to spaces rich with hidden pocket doors, cleverly tucked-away cabinets and details you'll discover long after moving day. In the living room, a fireplace and wall of windows frame the wooded backyard. The wood-paneled dining room brings warmth and intimacy, with a full sliding pocket door to close off the space when desired. A functional kitchen offers abundant cabinetry and a stove replaced in 2025. The heated four-season room may become your favorite place of all: a peaceful perch for morning coffee, falling snow and the changing colors of the ravine. A gently winding wooden staircase with striking iron railing rises past an oversized window showcasing the trees. Upstairs, three bedrooms and a full bath continue the charm. The main bedroom features built-in bookshelves and a double closet, while the second bedroom offers additional built-ins and distinctive wall details. The charm continues downstairs with over 200 square feet of finished space not included in the reported square footage. Rich with character, this cozy retreat features an artificial fireplace and an inviting atmosphere for unwinding or gathering with friends. Laundry and a finished half bath complete the lower level. Updates include a high-efficiency furnace (2022), hot water heater (2023) and tear-off roof (2016). Outside, a brick patio offers another beautiful spot to enjoy the wooded surroundings. From its tucked-away details to its unforgettable views, this is a home to experience, explore and fall in love with. Square Footage Includes 85 Square Feet in Heated Porch/Office. Offers due 11/4/26 at 2 PM.
Property Features
Property Type: Residential - Single Family
Basement: Full, Finished
Cooling: Central Air
Fireplaces: 2
Garage: 1 car attached
Heating: Gas, Forced Air
Home Style: Colonial, Tudor
Lot Size: 0.51 Acres
Roof Type: Shingle
Stories: 2.0
Taxes: $8,507
Year Built: 1939
Amenities
Separate/Formal Dining Room
Entrance Foyer
Separate/Formal Living Room
Pull Down Attic Stairs
Natural Woodwork
Blacktop Driveway
Patio
Feature Descriptions
Appliances: Dryer, Dishwasher, Gas Oven, Gas Range, Gas Water Heater, Refrigerator, Washer
Days on Site: 1
Exterior: Brick, Cedar, Frame, Copper Plumbing
Flooring: Ceramic Tile, Hardwood, Varies
Laundry: In Basement
Lot: Cul-De-Sac, Rectangular, Rectangular Lot, Residential Lot, Wooded
Lot Dimensions: 103X198
Parcel#: 262000-123-180-0002-009-000
Parking: Attached, Garage
Parking Notes: Attached, Garage
Patio/Porch: Patio
Sewer: Connected
Utilities: Electricity Connected, High Speed Internet Available, Sewer Connected, Water Connected
Water: Connected, Public
Window: Leaded Glass
Local Schools
High School: Penfield Senior High
Middle School: Bay Trail Middle
Elementary School: Indian Landing Elementary
School District: Penfield
Listed By / Shown By
Listing By
Agency Name: Tru Agent Real Estate
Agency Phone: 585-362-6810
Shown By
Agency Title: MJ Peterson Real Estate
Agency Phone: (716) 688-1234

Estimate Your Payment
Estimated Payment
$ 1,715.56 per month $890.00 Principal & Interest $708.92 Property Tax $116.64 Homeowner's Insurance
59 Stoneham Drive | MLS# R1725204
This single family home located at 59 Stoneham Drive, Rochester, NY 14625 is currently listed for sale with an asking price of $399,900. This property was built in 1939 and has 3 bedrooms and 1 full and 1 partial baths with 1448 sq. ft. Stoneham Drive is located in the Edward Welkley Farm Sub subdivision within the Penfield school district. Search Edward Welkley Farm Sub real estate on www.mjpeterson.com today.