
BEDS4
BATHS2 full 1 partial
SQUARE FEET2,300
MLS#B1719222
STATUSActive
PROPERTY TYPEResidential - Single Family
SUBDIVISIONMascaro Estates Ph 1
SCHOOLNiagara Wheatfield
Property Description
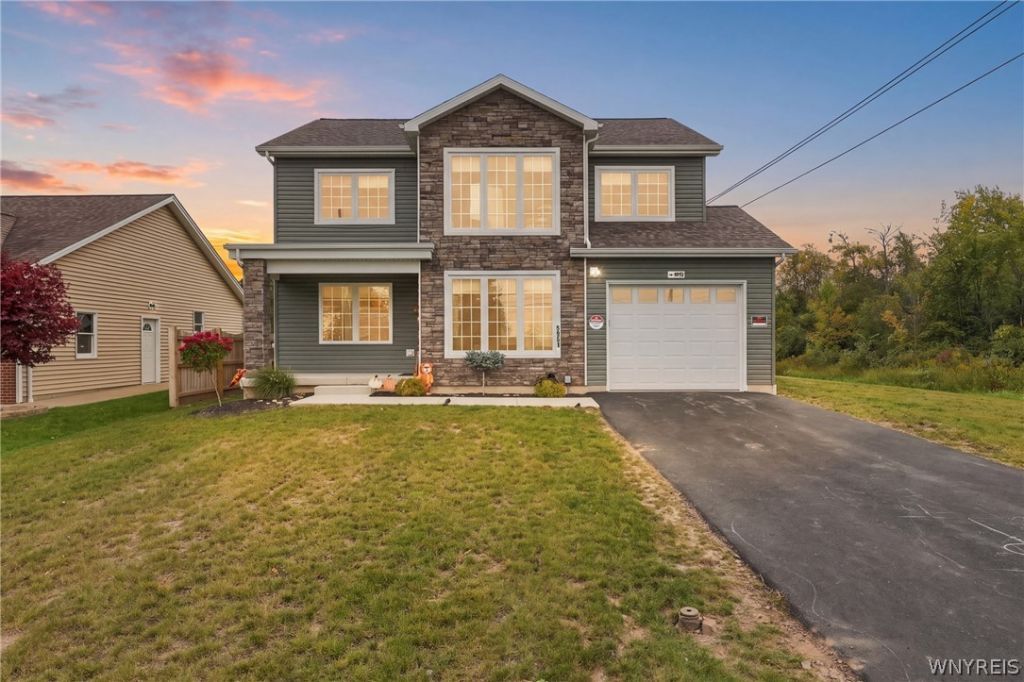
NEW CONSTRUCTION IN LEWISTON NEAR THE CANADIAN BORDER! This 4-bedroom, 2.5-bath home offers approximately 2,300 square feet of living space with modern finishes and thoughtful construction details throughout. Situated on an approximately 82' x 150' lot with no HOA, the property features a spacious backyard, attractive stone exterior accents, and a covered rear porch offering additional outdoor living space. Interior highlights include detailed custom trim work, quartz kitchen countertops and island, stainless steel appliances, and modern finishes throughout. Additional features include a spacious primary suite, second-floor laundry, attached garage, and full basement. This newly constructed home combines functional design with attractive interior and exterior features in a convenient Lewiston location near the Canadian border. Property is currently tenant-occupied with a lease through January 2027.
Property Features
Property Type: Residential - Single Family
Basement: Full
Cooling: Central Air
Garage: 1.5 car attached
Heating: Gas, Forced Air
Home Style: Two Story
Lot Size: 0.29 Acres
Roof Type: Shingle
Stories: 2.0
Taxes: $6,800
Year Built: 2024
Amenities
Separate/Formal Dining Room
Entrance Foyer
Eat-in Kitchen
Separate/Formal Living Room
Kitchen Island
Living/Dining Room
Quartz Counters
Blacktop Driveway
Feature Descriptions
Appliances: Gas Oven, Gas Range, Gas Water Heater, Refrigerator
Days on Site: 16
Exterior: Stone, Vinyl Siding
Flooring: Other, See Remarks
Laundry: Upper Level
Lot: Rectangular, Rectangular Lot, Residential Lot
Lot Dimensions: 83X150
Parcel#: 292489-131-008-0002-026-000
Parking: Attached, Garage
Parking Notes: Attached, Garage
Sewer: Connected
Utilities: Electricity Connected, Sewer Connected, Water Connected
Water: Connected, Public
Local Schools
School District: Niagara Wheatfield
Listed By / Shown By
Listing By
Agency Name: eXp Realty
Agency Contact: 716-401-9200
Shown By
Agency Title: MJ Peterson Real Estate
Agency Phone: (716) 688-1234

Estimate Your Payment
Estimated Payment
$ 2,051.83 per month $1,313.08 Principal & Interest $566.67 Property Tax $172.08 Homeowner's Insurance
5951 Miller Road | MLS# B1719222
This single family home located at 5951 Miller Road, Lewiston, NY 14304 is currently listed for sale with an asking price of $590,000. This property was built in 2024 and has 4 bedrooms and 2 full and 1 partial baths with 2300 sq. ft. Miller Road is located in the Mascaro Estates Ph 1 subdivision within the Niagara Wheatfield school district. Search Mascaro Estates Ph 1 real estate on www.mjpeterson.com today.