
BEDS5
BATHS2 full 1 partial
SQUARE FEET1,944
MLS#B1696059
STATUSPending
PROPERTY TYPEResidential - Single Family
SCHOOLWilliamsville
Property Description
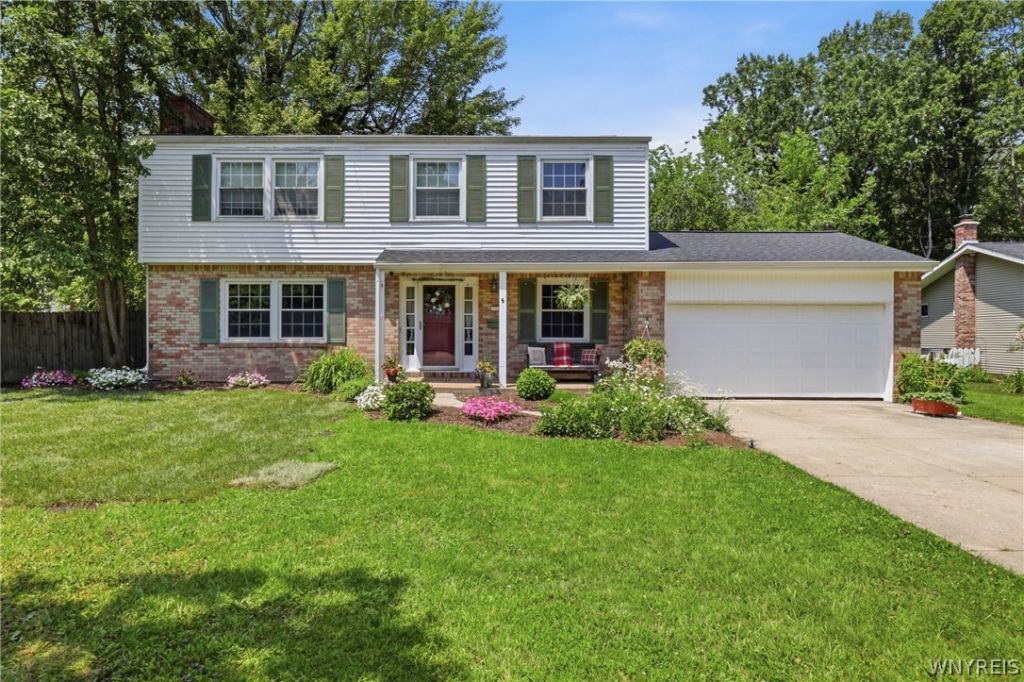
Welcome to 6 Chestnut Hill, a spacious 5 bedroom, 2.5 bath home offering the room and flexibility today's buyers are looking for in a sought after Williamsville location and school district. Inside, hardwood floors, a welcoming living room with a fireplace and exposed beams, and a formal dining room add warmth and character. The kitchen offers generous cabinet and counter space, stainless steel appliances, and a center island, while the family room provides additional living space with sliding doors leading to the backyard. Upstairs, five bedrooms provide plenty of options for bedrooms, home offices, or flexible living space, including a spacious primary bedroom with an ensuite bath. Outside, enjoy a covered front porch, mature landscaping, backyard deck, and attached two car garage. Conveniently located near shopping, dining, parks, and everyday amenities, this home combines space, character, and location in the Williamsville School District.
Property Features
Property Type: Residential - Single Family
Basement: Full, Partially Finished
Cooling: Central Air
Fenced: Yes
Fireplaces: 1
Garage: 2 car attached
Heating: Gas, Forced Air
Home Style: Colonial
Lot Size: 0.34 Acres
Stories: 2.0
Taxes: $7,791
Year Built: 1966
Amenities
Separate/Formal Dining Room
Eat-in Kitchen
Separate/Formal Living Room
Kitchen Island
Bath in Primary Bedroom
Concrete Driveway
Deck
Fully Fenced
Pool
Feature Descriptions
Appliances: Dishwasher, Freezer, Gas Oven, Gas Range, Gas Water Heater, Refrigerator, See Remarks
Days on Site: 105
Exterior: Brick, Vinyl Siding
Fencing: Full
Flooring: Carpet, Hardwood, Tile, Varies, Vinyl
Laundry: In Basement
Lot: Rectangular, Rectangular Lot, Residential Lot
Lot Dimensions: 100X148
Parcel#: 142289-056-100-0001-001-000
Parking: Attached, Garage, Garage Door Opener
Parking Notes: Attached, Garage, Garage Door Opener
Patio/Porch: Deck, Open, Porch
Pool: Above Ground
Sewer: Connected
Swimming Pool: Yes
Utilities: Sewer Connected, Water Connected
Water: Connected, Public
Local Schools
High School: Williamsville East High
Middle School: Transit Middle
Elementary School: Maple East Elementary
School District: Williamsville
Listed By / Shown By
Listing By
Agency Name: Real Broker NY LLC
Agency Contact: 716-903-1395
Shown By
Agency Title: MJ Peterson Real Estate
Agency Phone: (716) 688-1234

Estimate Your Payment
Estimated Payment
$ 1,605.55 per month $845.49 Principal & Interest $649.25 Property Tax $110.80 Homeowner's Insurance
6 Chestnut Hill Lane | MLS# B1696059
This single family home located at 6 Chestnut Hill Lane, Buffalo, NY 14221 is currently listed for sale with an asking price of $379,900. This property was built in 1966 and has 5 bedrooms and 2 full and 1 partial baths with 1944 sq. ft. Chestnut Hill Lane is located within the Williamsville school district. Search Buffalo real estate on www.mjpeterson.com today.