
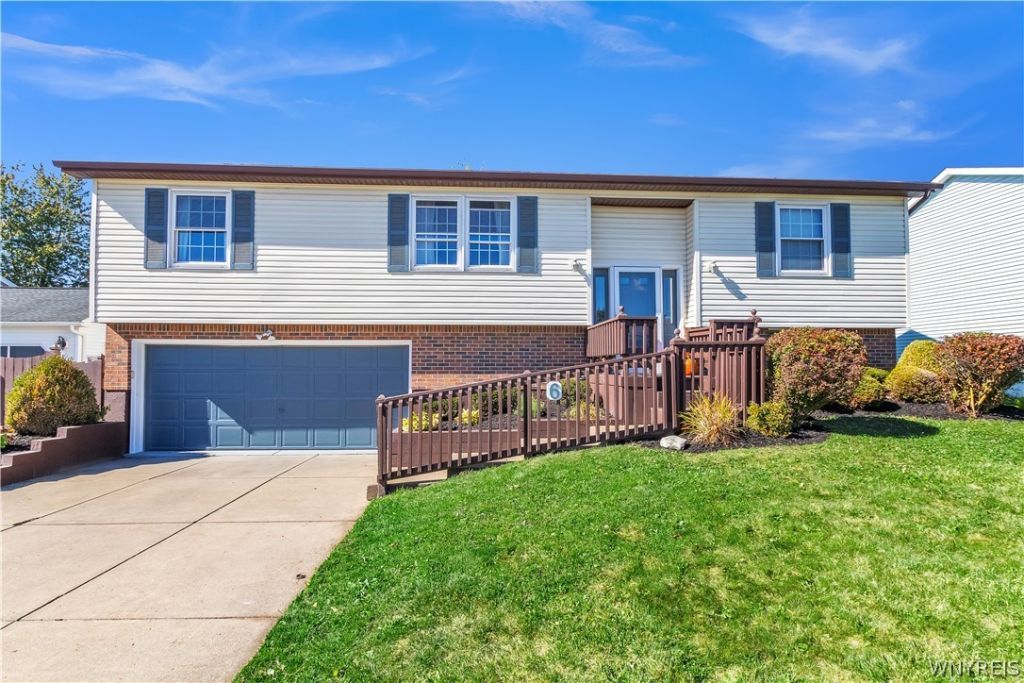
BEDS3
BATHS1 full
SQUARE FEET1,242
MLS#B1721482
STATUSActive
PROPERTY TYPEResidential - Single Family
SUBDIVISIONEbenezer Lands
SCHOOLWest Seneca
Property Description
Masterfully maintained home located in the heart of West Seneca, this 3 bedroom 1 bath home boast a large kitchen with an attached living room. The kitchen's sliding glass door leads to a large deck and a spacious, fully fenced rear yard. On the lower level features a large family room for entertaining or creating a space that fits your needs, offering plenty of storage and access to the attached garage. The property is conveniently located close to Rt. 400 and the Southgate Plaza. Do not miss an opportunity to call this your next home! Showings start Wednesday, October 14th @ 8am
Listing Video
Upcoming Open Houses
Open House Saturday October 17th, 11:00am - 1:00pm
Open House Sunday October 18th, 11:00am - 1:00pm
Property Features
Property Type: Residential - Single Family
Basement: Full, Finished, Sump Pump
Cooling: Central Air
Fenced: Yes
Garage: 2 car attached
Heating: Gas, Forced Air
Home Style: Raised Ranch
Lot Size: 0.19 Acres
Roof Type: Asphalt
Stories: 1.0
Taxes: $6,619
Year Built: 1988
Amenities
Ceiling Fan(s)
Entrance Foyer
Eat-in Kitchen
Separate/Formal Living Room
Sliding Glass Door(s)
Walk-In Pantry
Natural Woodwork
Bedroom on Main Level
Main Level Primary
Programmable Thermostat
Concrete Driveway
Deck
Fully Fenced
Feature Descriptions
Appliances: Appliances Negotiable, Dryer, Dishwasher, Exhaust Fan, Free-Standing Range, Gas Oven, Gas Range, Gas Water Heater, Microwave, Oven, Range Hood, Washer
Days on Site: 1
Door Features: Sliding Doors
Exterior: Vinyl Siding, Copper Plumbing
Fencing: Full
Flooring: Carpet, Luxury Vinyl, Varies
Laundry: Main Level
Lot: Near Public Transit, Rectangular, Rectangular Lot, Residential Lot
Lot Dimensions: 70X120
Parcel#: 146800-135-530-0007-026-000
Parking: Attached, Electricity, Garage, Driveway, Garage Door Opener
Parking Notes: Attached, Electricity, Garage, Driveway, Garage Door O
Patio/Porch: Deck, Open, Porch
Sewer: Connected
Utilities: Electricity Connected, Sewer Connected, Water Connected
Water: Connected, Public
Local Schools
School District: West Seneca
Listed By / Shown By

Listing By
Agency Name: MJ Peterson Real Estate Inc.
Agent Name: Patrick Stanchak
Agency Phone: (716) 949-5452 Cell
Estimate Your Payment
Estimated Payment
$ 1,142.88 per month $522.79 Principal & Interest $551.58 Property Tax $68.51 Homeowner's Insurance
6 Summit Meadow Avenue | MLS# B1721482
This single family home located at 6 Summit Meadow Avenue, Buffalo, NY 14224 is currently listed for sale by MJ Peterson Real Estate Inc., with an asking price of $234,900. This property was built in 1988 and has 3 bedrooms and 1 full baths with 1242 sq. ft. Summit Meadow Avenue is located in the Ebenezer Lands subdivision within the West Seneca school district. Search Ebenezer Lands real estate on www.mjpeterson.com today.